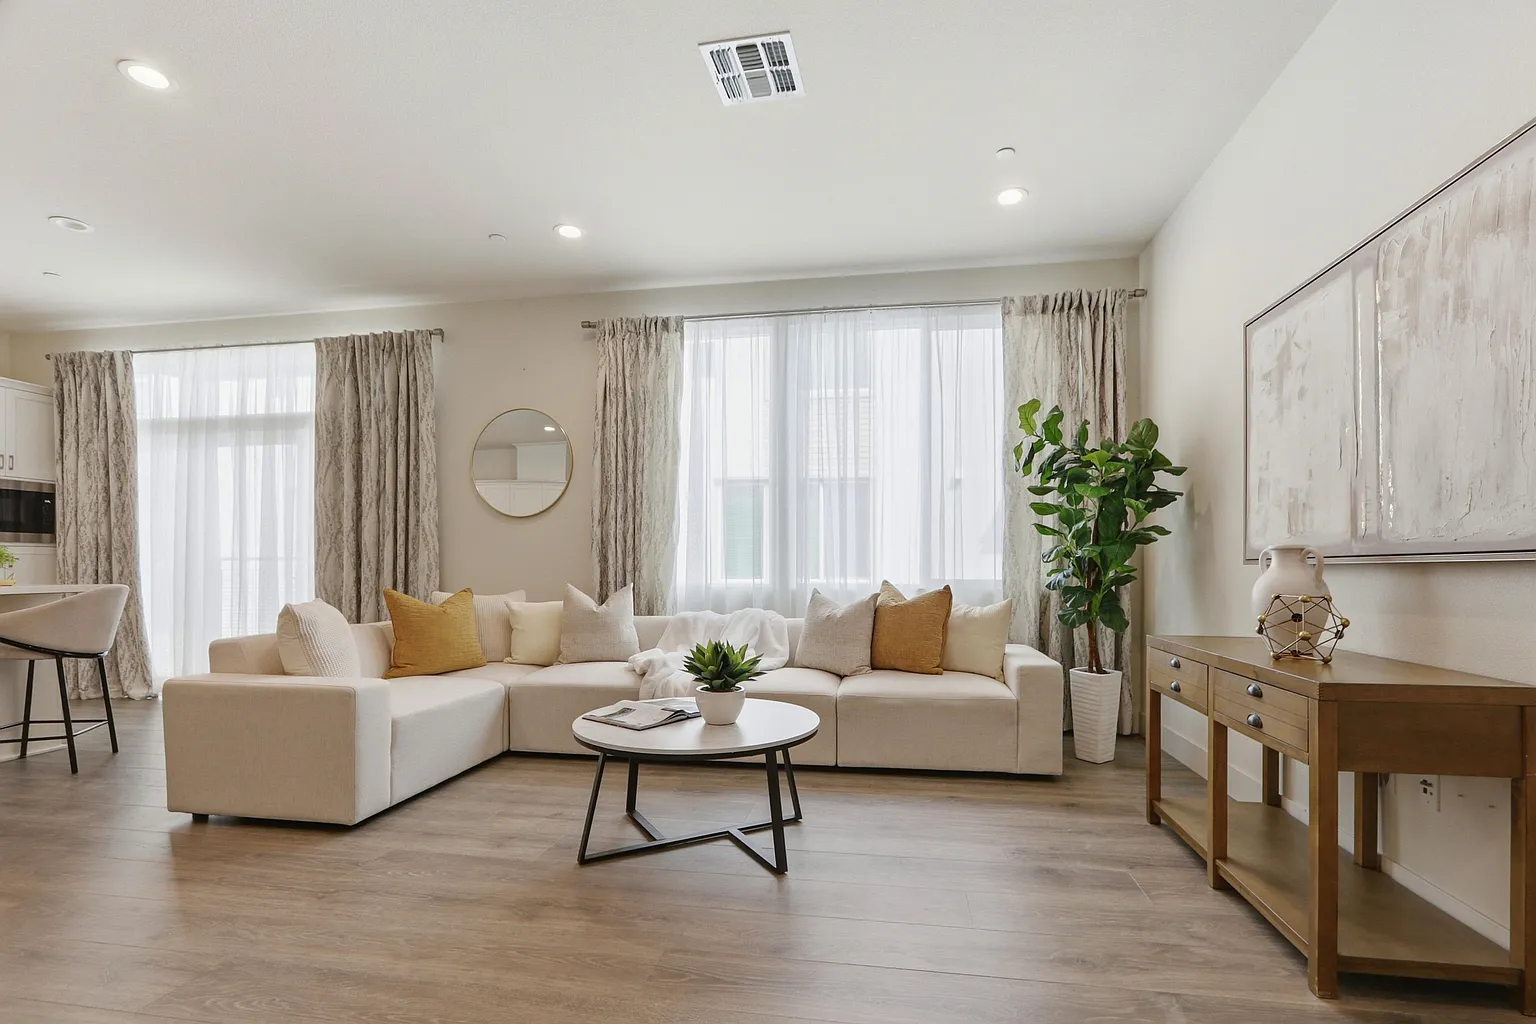
The home
Step inside.
Open where it matters, private where it counts — and the facts up front.
How the three stories stack · MLS #ML82049401 · listed by Mark Chiavetta, Coldwell Banker Realty.
The address
Your proximity to everything has an address.
Literally — the street is named Proximity. The rest of this page is the case that the name fits: dinner in nine minutes, two parks one block over, a flight about ten away.
The address is the domain · 214proximity.com
Why this address
One address.
Every kind of day.
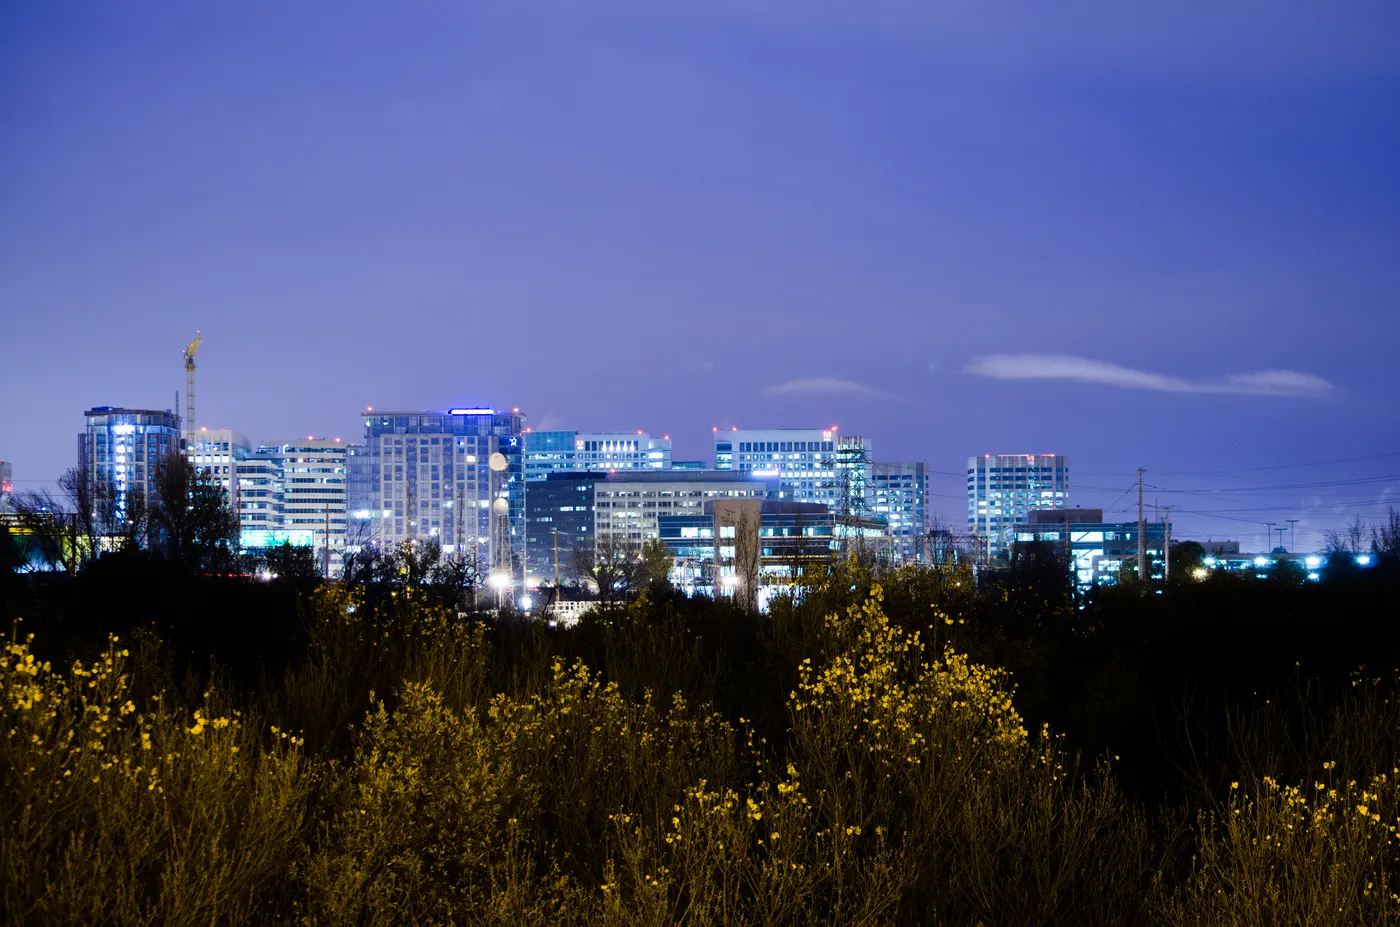
The north edge is the quiet side of downtown — and the useful one. Dinner sits to the south, Japantown to the north, the arena to the west; the river trail takes the mornings, and Diridon and SJC handle the leaving. One block over, the biggest change is already under construction.
Times measured on OpenStreetMap walking and driving routes, July 2026, rounded up; travel times vary. Diagram is schematic.

The block
The home is finished.
The neighborhood is still getting better.
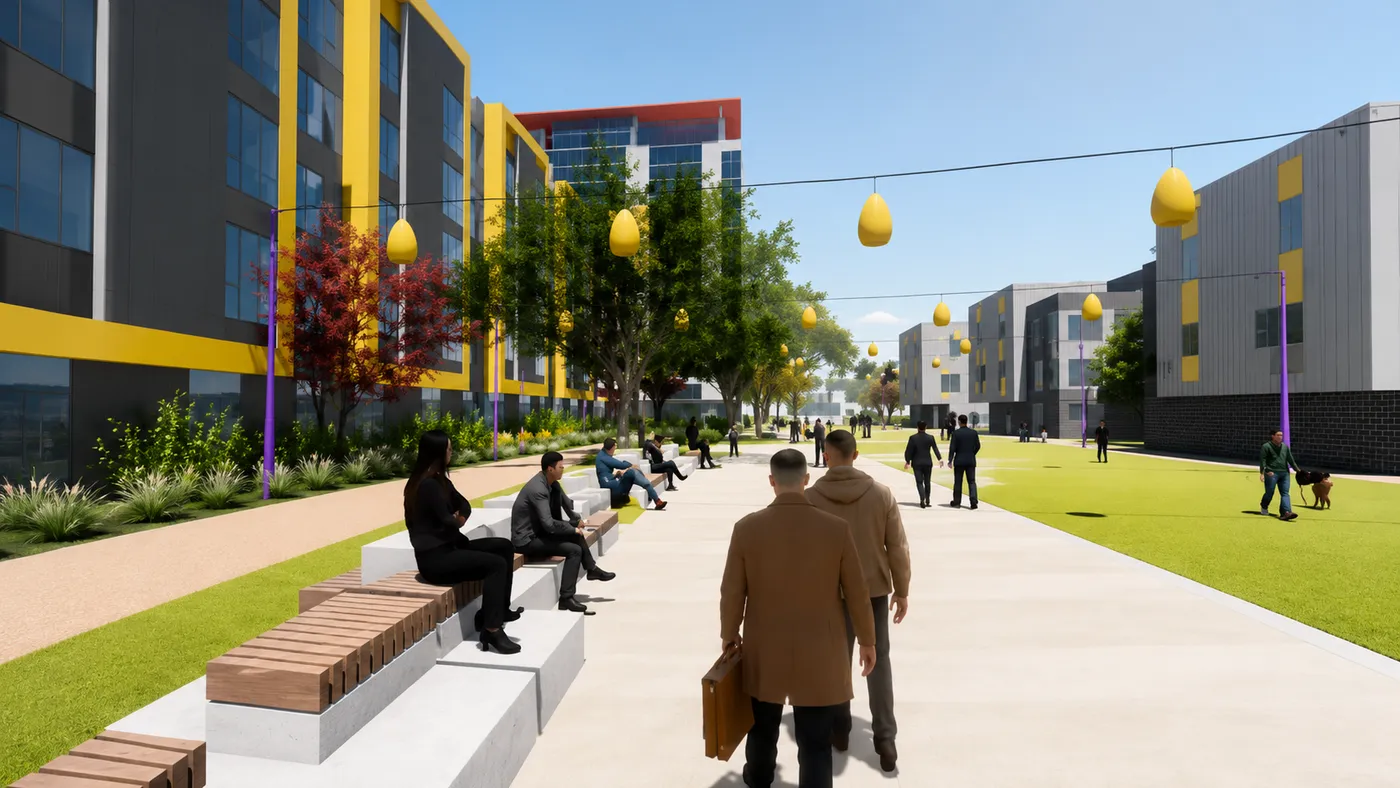
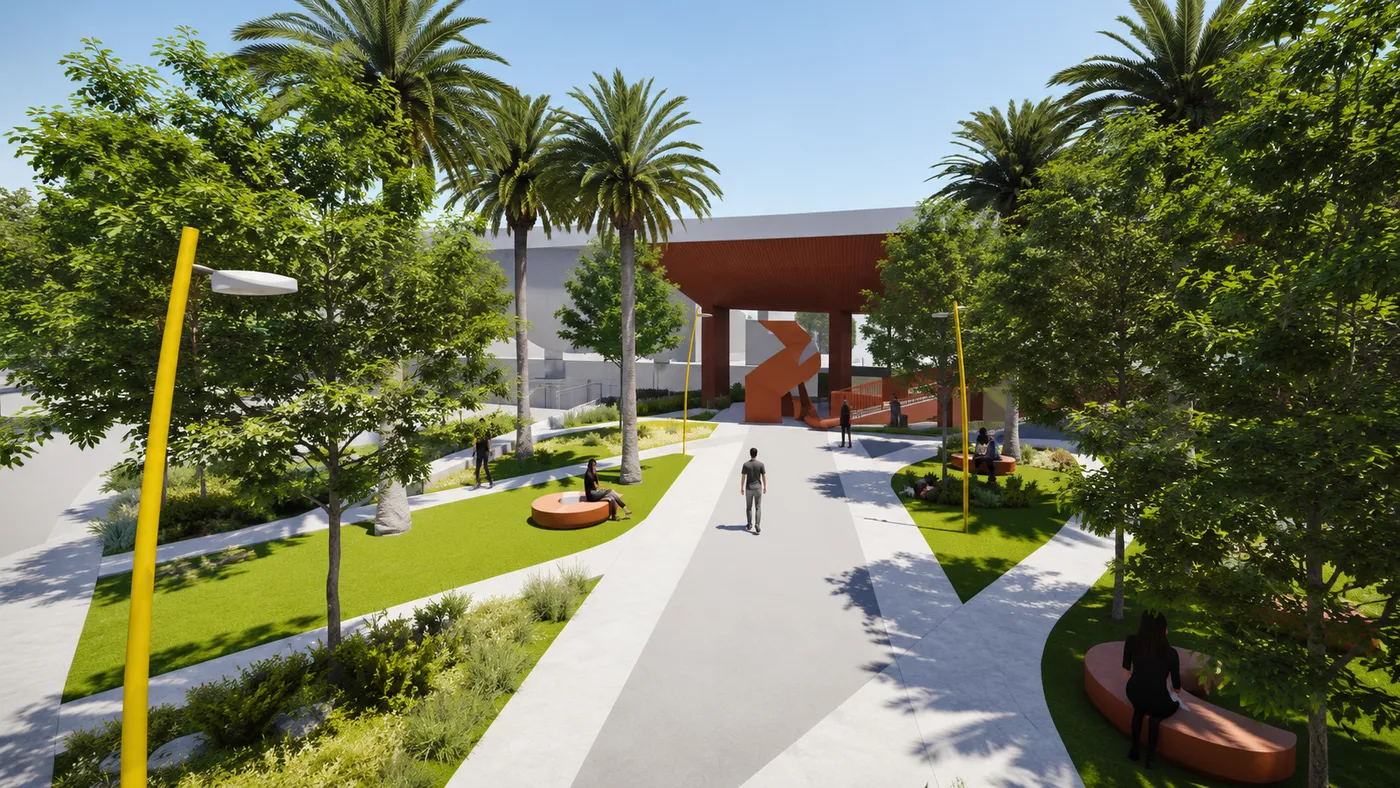
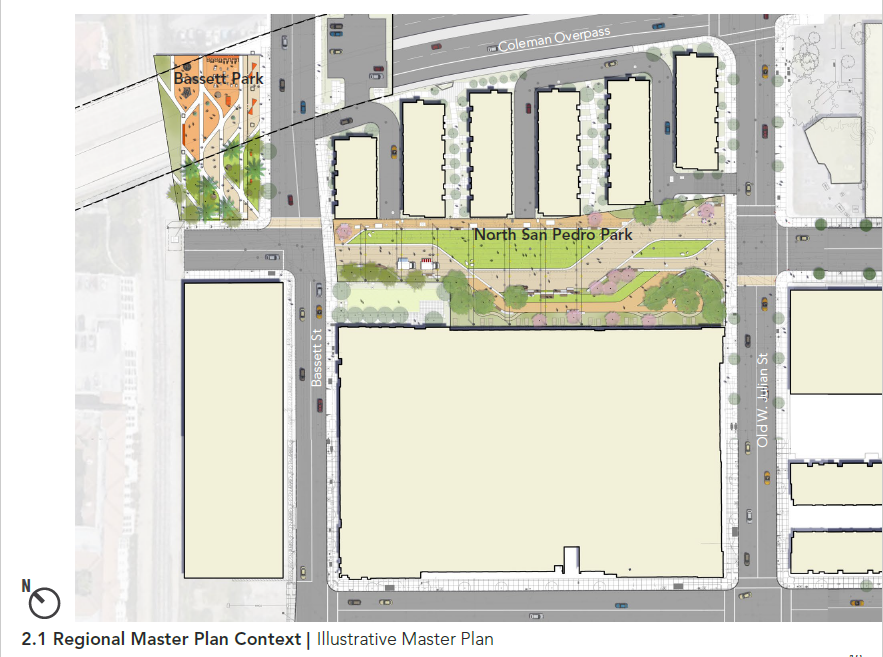
One block from the front door, San José is building the final piece of the North San Pedro neighborhood: two public parks, expected to open in early 2027.
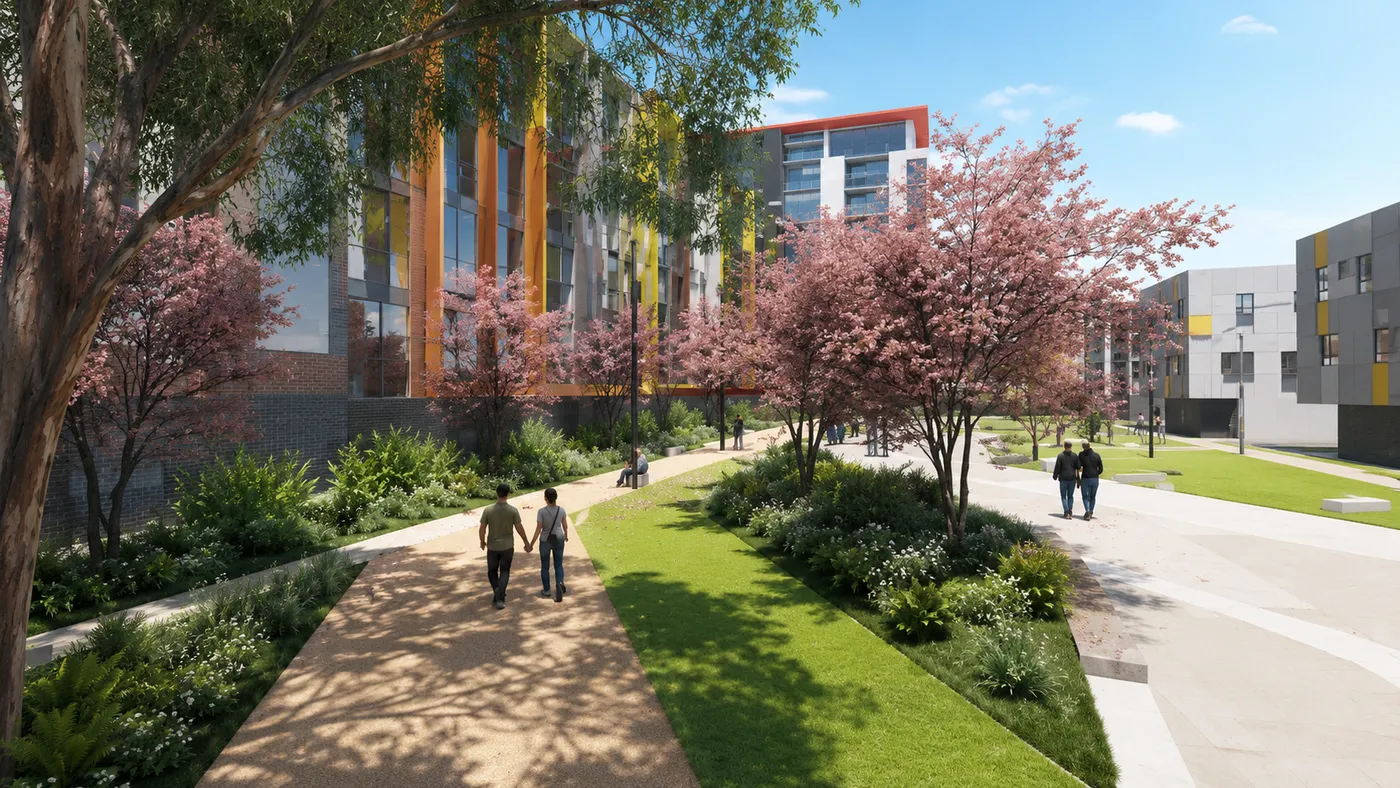
0.89 acres
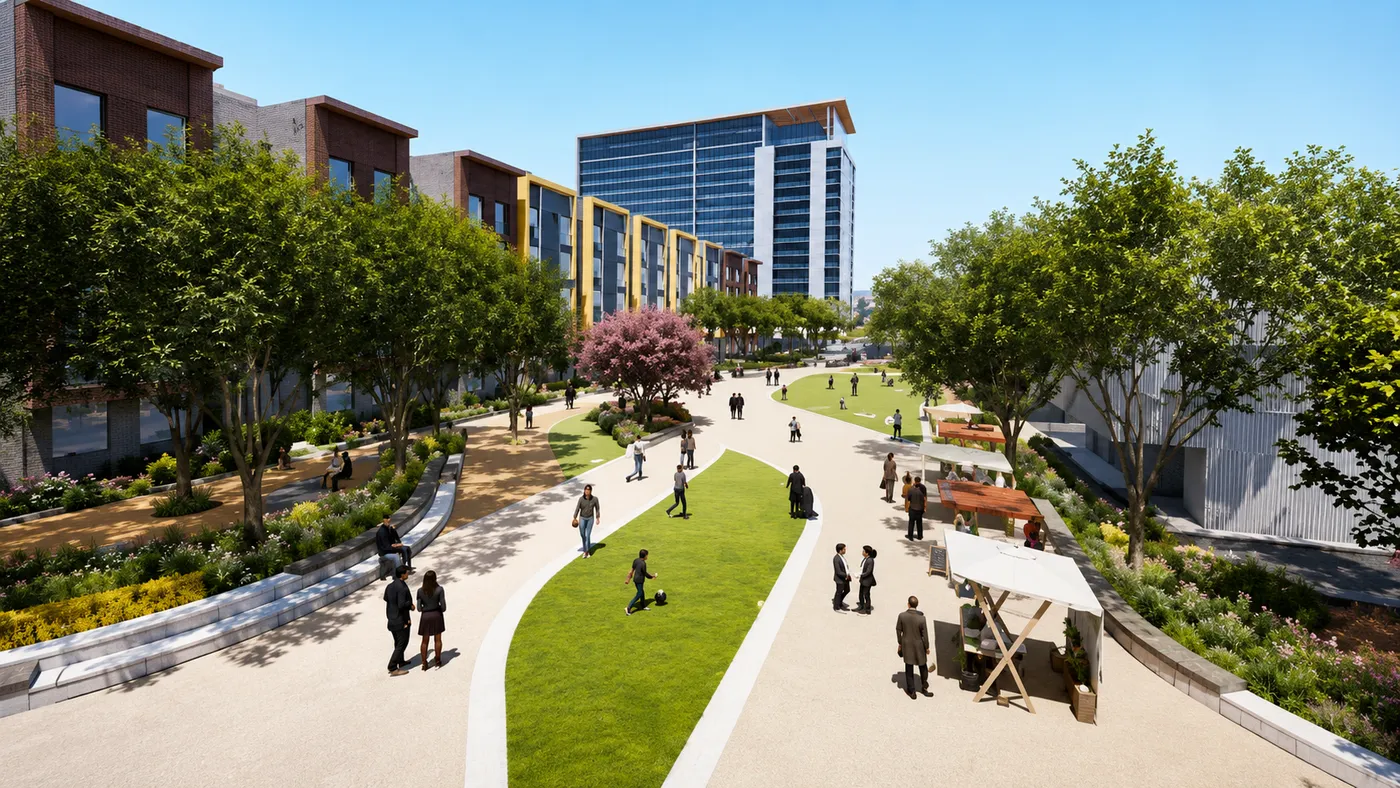
An outdoor living room
for the neighborhood.
Elizabeth P. Boyer Park — named for the San José activist and suffragist — runs along North San Pedro between Bassett and West Julian: the larger of the two parks, and the one the City calls the neighborhood's "outdoor living room."
What it changes is ordinary, which is the point: the first coffee outside, a bench that isn't a stairwell, neighbors you actually see — more green between your door and the city.
0.31 acres
The active side of the block.
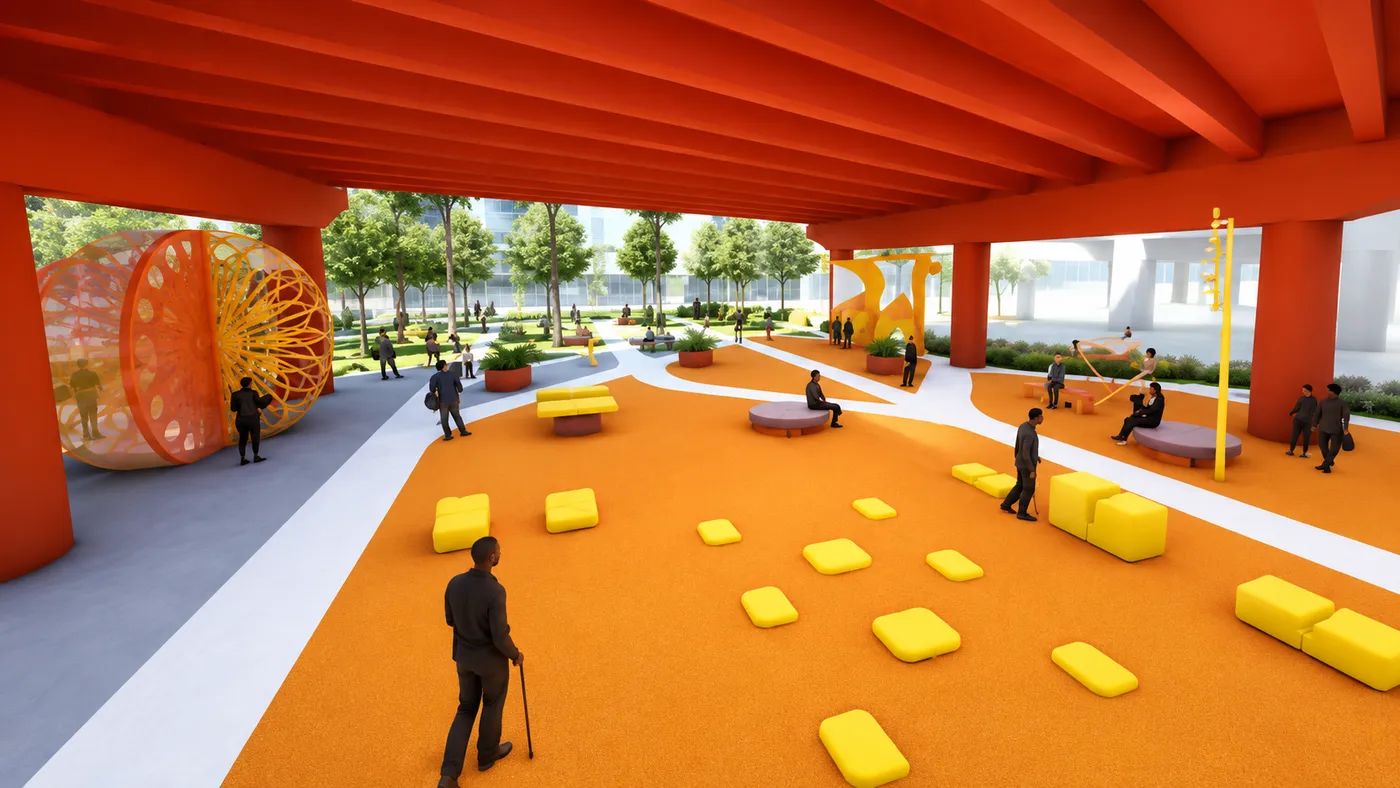
City Gardens Park sits at Bassett and North San Pedro — built, in the city's words, around "fitness and play options." Boyer is where the neighborhood sits down; this is where it moves. The name honors Louis Pellier's historic City Gardens nursery, birthplace of the prune orchards that built this valley.
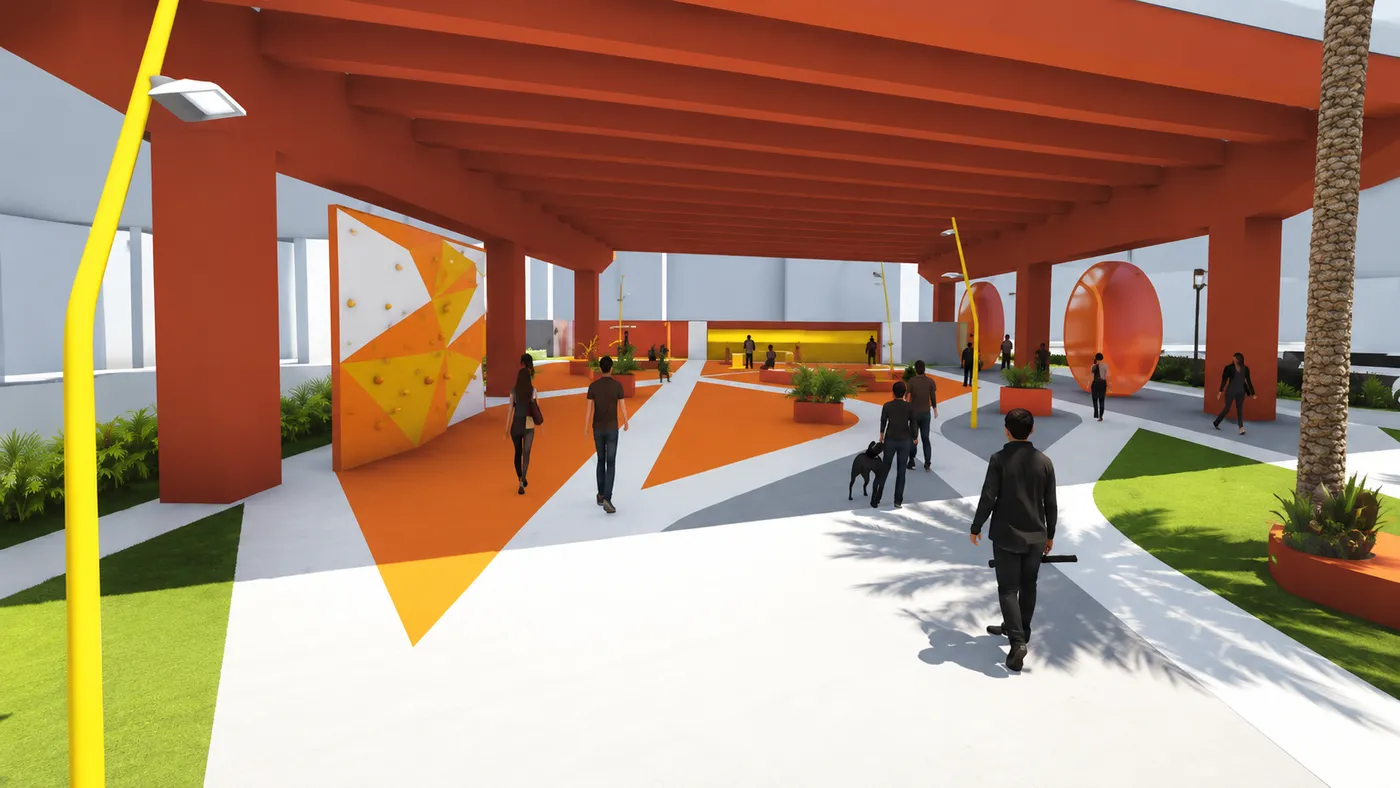
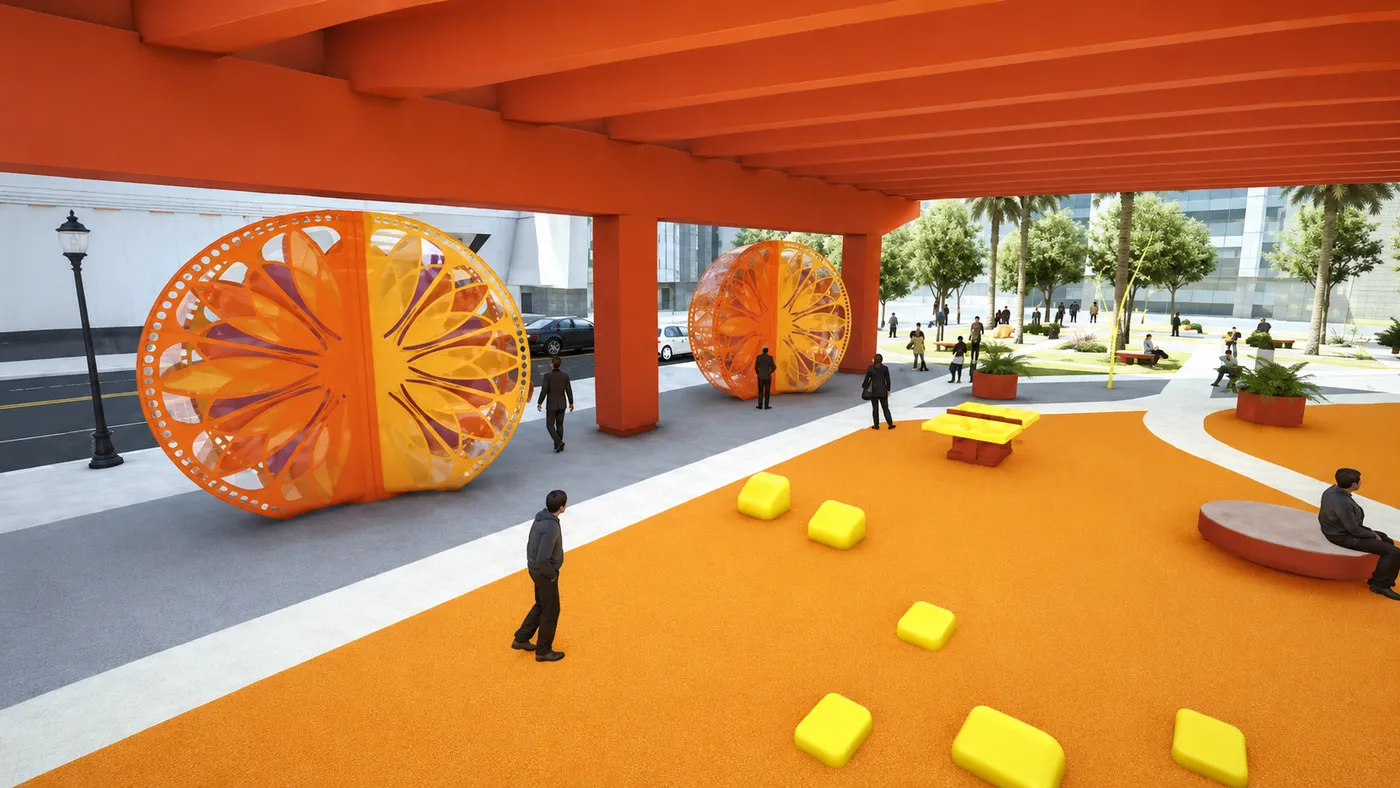
Illustrated features are concept-era ideas, not commitments — the City's approved plan governs what gets built.
Not one new park.
A neighborhood of them.
Boyer and City Gardens complete a three-park network. The first — Pellier Park — opened in 2023, about a seven-minute walk. The Guadalupe River Trail threads past the block's west edge.

The quiet end of downtown
Walk south for dinner.
North for Japantown.
West for the game.
Close enough to use downtown daily; far enough that its loudest blocks stay out of the bedroom window. Every place named here was open and operating this month, and every time is a measured route — not a guess.
Chapter one
The nine-minute night out.
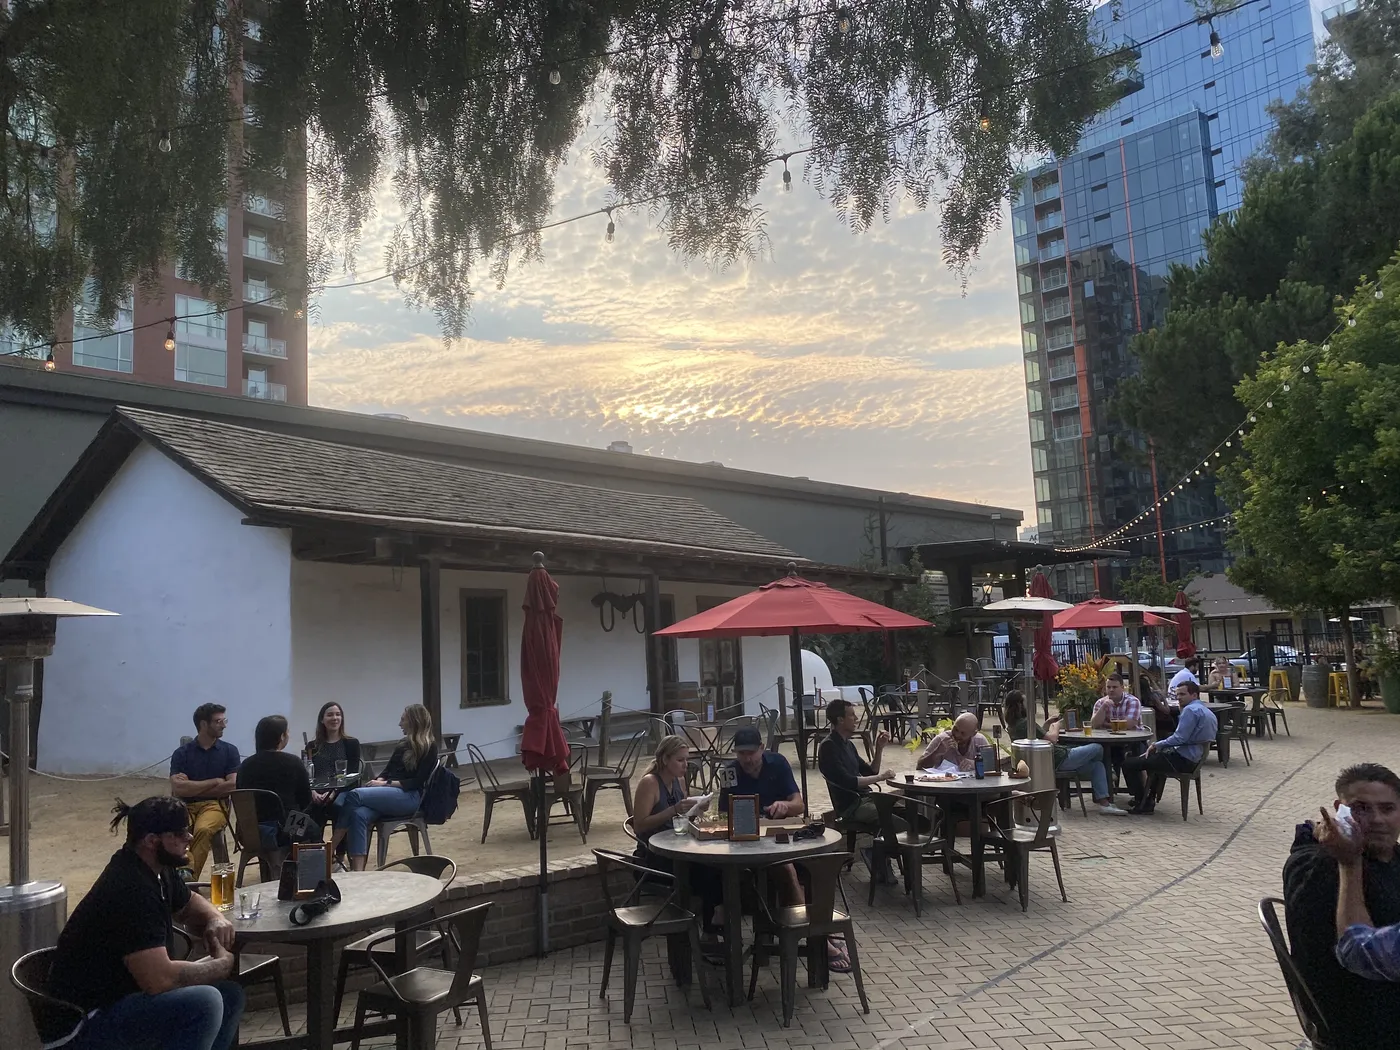
Leave the garage closed. Nine minutes south on foot is San Pedro Square Market — twenty-plus vendors around the Peralta Adobe, San Jose's oldest building, standing since 1797. Dinner, then a drink at the Market's loft bar without changing blocks.
Or turn the other way at Julian: Little Italy is the same walk. Sicilian plates on Paesano's patio at the foot of the district's gateway arch, or wood-fired ribs at Henry's Hi-Life, a fixture since 1960. Walk home in the dark. That's the whole trick of this address.
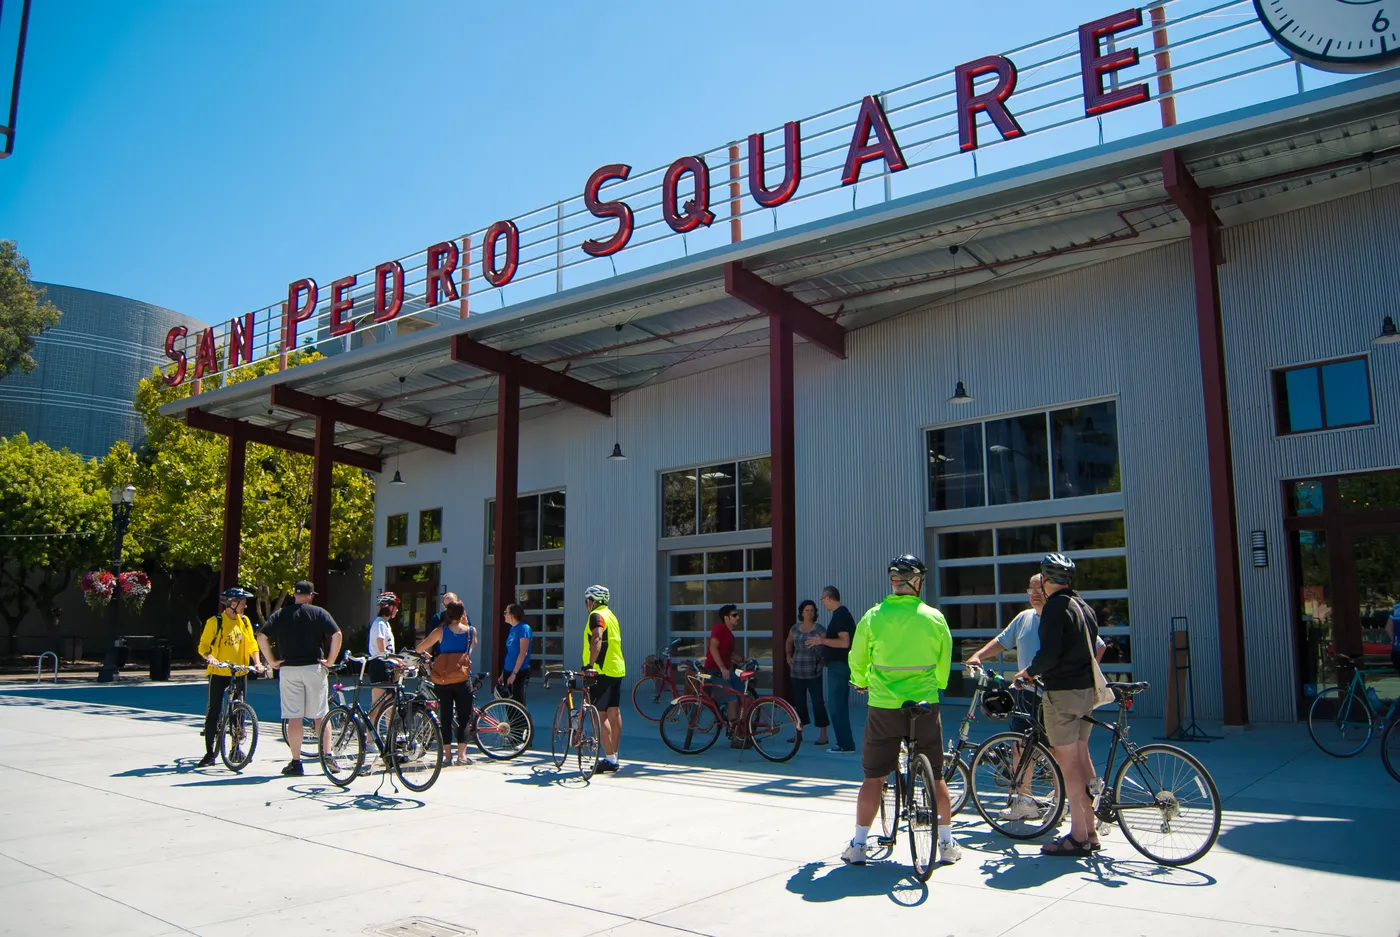
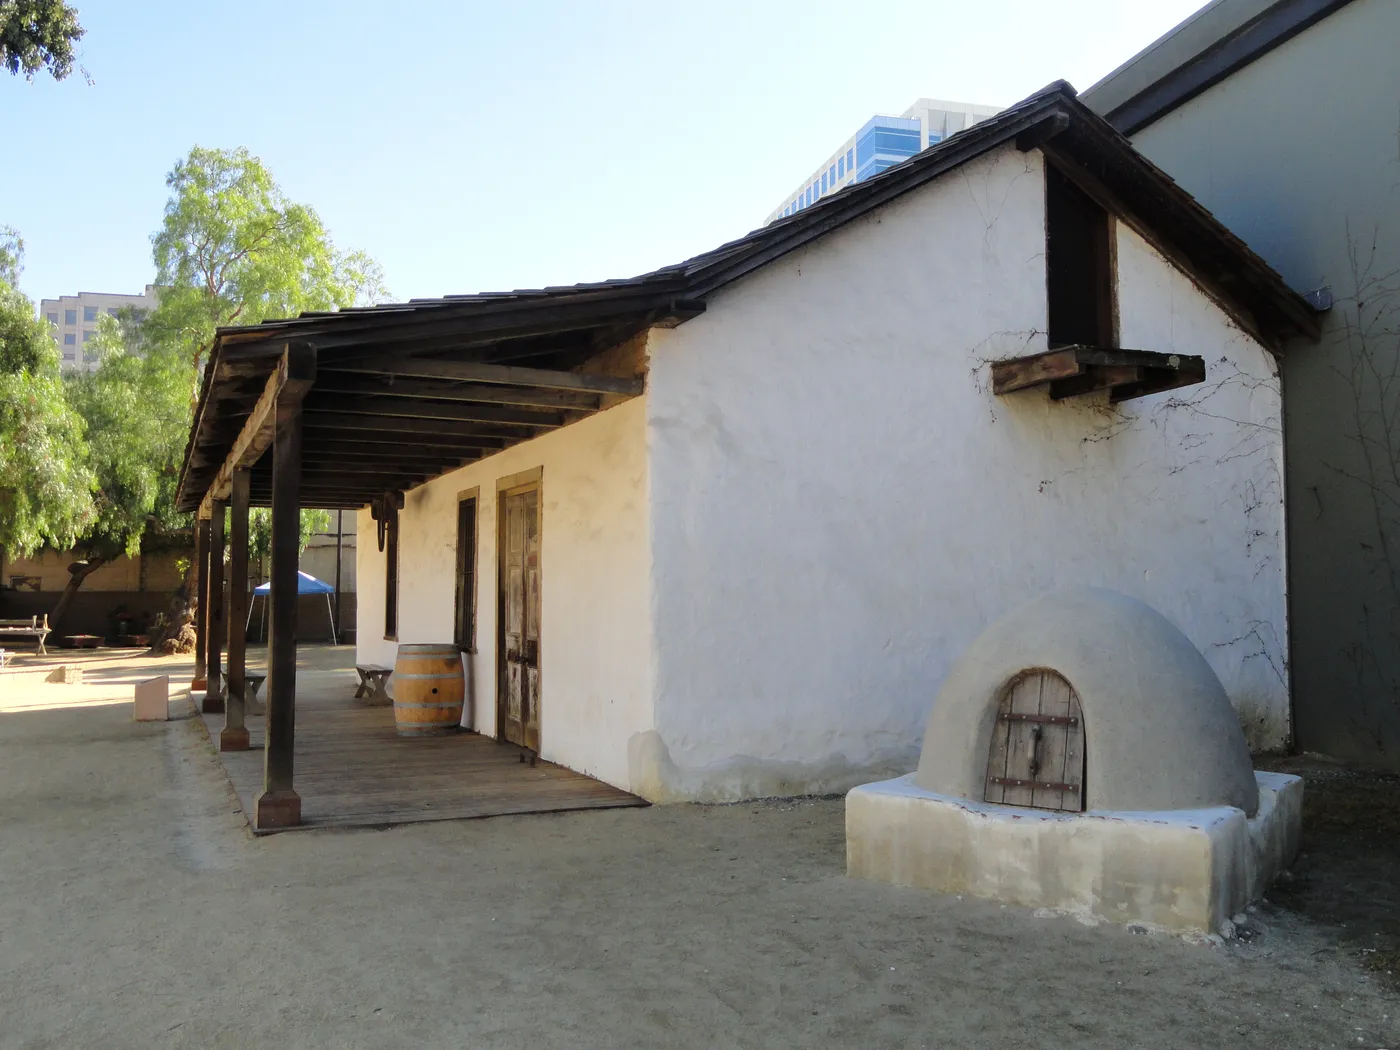
Photos: S.P.U.R., CC BY 2.0 · Daderot, CC0 — via Wikimedia Commons


San Pedro Square Market Bar
The loft cocktail bar inside the Market — the nightcap that doesn't need a plan.
Paesano
Family-run southern Italian on Little Italy's piazzetta, at the foot of the gateway arch.
Henry's World Famous Hi-Life
Oak-fired ribs in the 1880s Torino Hotel building — a San Jose institution since 1960.
Chapter two
A real downtown, on foot.
Coffee, wine, cocktails, pinball, live blues — all inside a twenty-minute walking circle, verified operating this month.

Voyager Craft Coffee
Specialty coffee a block off the Square — new downtown room, April 2026.
The Farmers Union
Sit-down dinner in the historic Farmers Union building.
Ancora Vino
The Enoteca La Storia team's wine room in Little Italy.
Paper Plane
The destination cocktail room — menu turns twice a year.
Also inside the circle: live blues at Poor House Bistro and thirty arcade cabinets at Miniboss.
Chapter three
Japantown, to the north.
Sixteen minutes up the street is one of the last three historic Japantowns in the United States — the other two are in San Francisco and Los Angeles. It is not a themed district; it is a working neighborhood with a Sunday farmers' market on Jackson Street and the Obon festival every July.
The errands are worth keeping: fresh fish and bento at Nijiya, katsu and curry at Gombei — four decades on Jackson Street — coffee at Roy's Station in the family's converted gas station, and manju at Shuei-Do, handmade since 1953. Go early; it sells out.

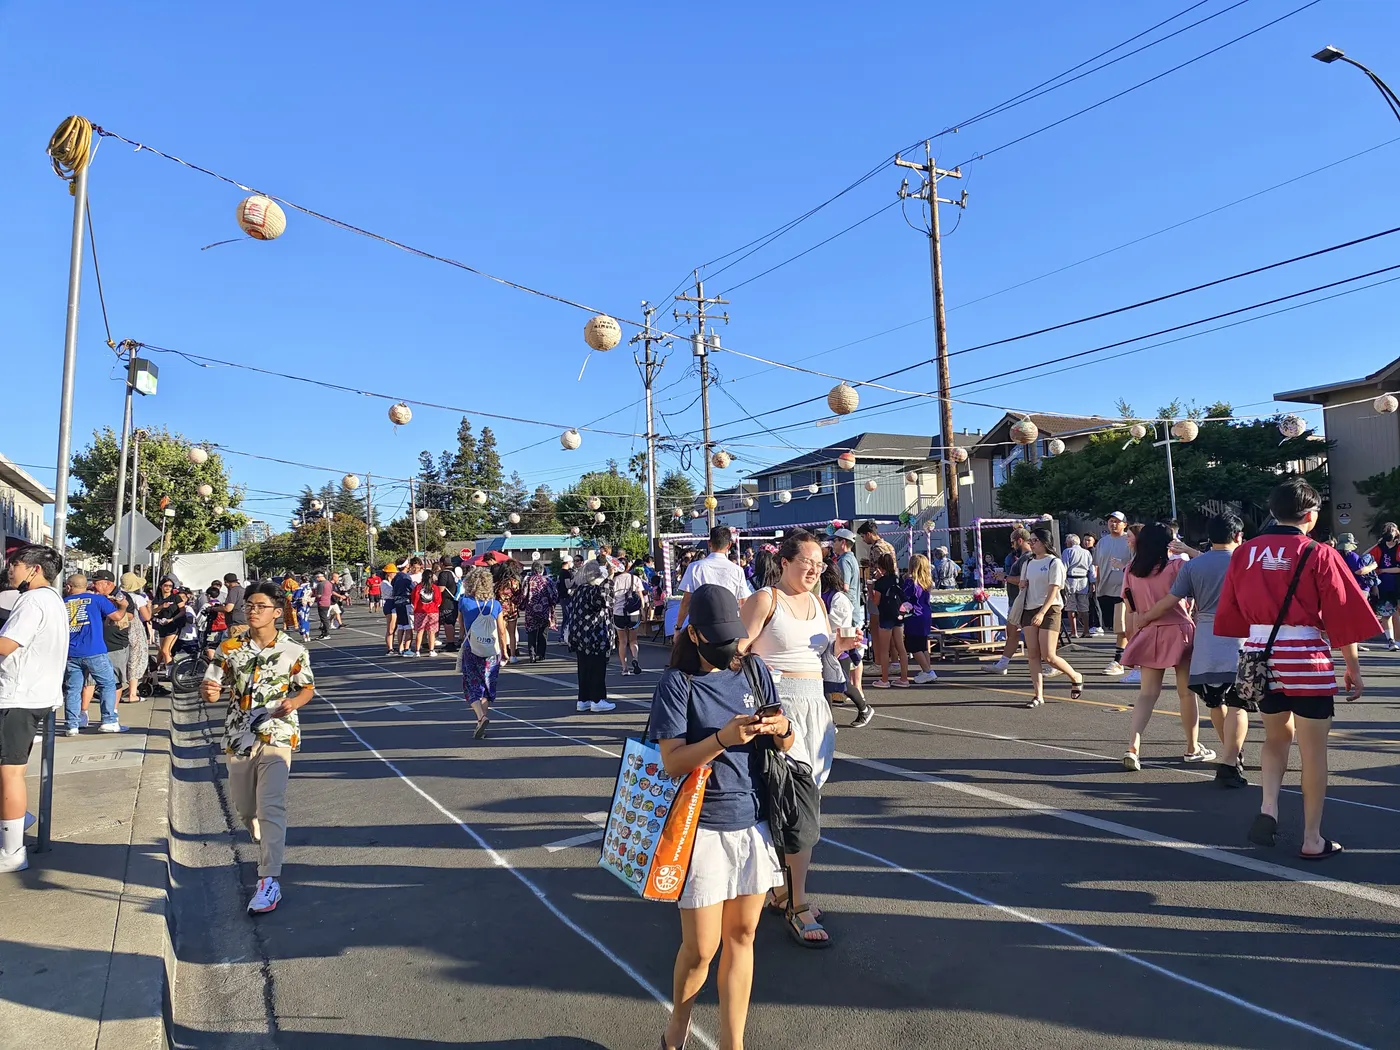
Obon photo: Meiko21, CC BY-SA 4.0, via Wikimedia Commons

16-minute walk · Gombei · Roy's Station · Shuei-Do Manju · Nijiya Market · Sunday farmers' market
Chapter four
Game night without parking.
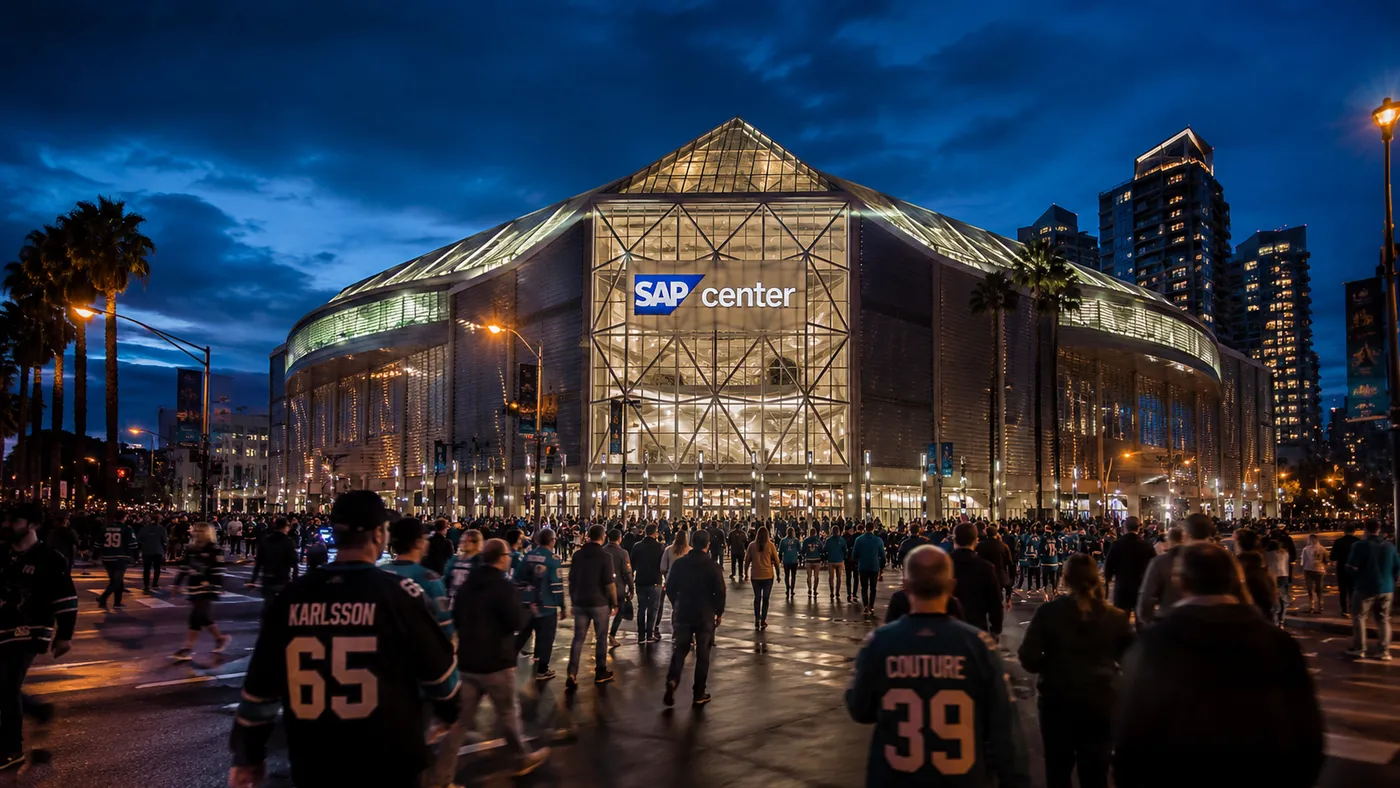
The arena is an eighteen-minute walk — down the river, past Little Italy. Ribs at Henry's two blocks out, puck drop at seven, and the walk home clears your head while everyone else sits in the garage queue.
Chapter five
Morning outside.
Seven minutes west is the Guadalupe River Trail — 2.6 miles of paved ride-walk-run path through downtown, with the Heritage Rose Garden and the Rotary PlayGarden along the way. It is not wilderness; it is the morning loop you'll actually do.
And from early 2027, the loop starts one block from the door — at the two parks you saw above.

The private base
Then you walk home.
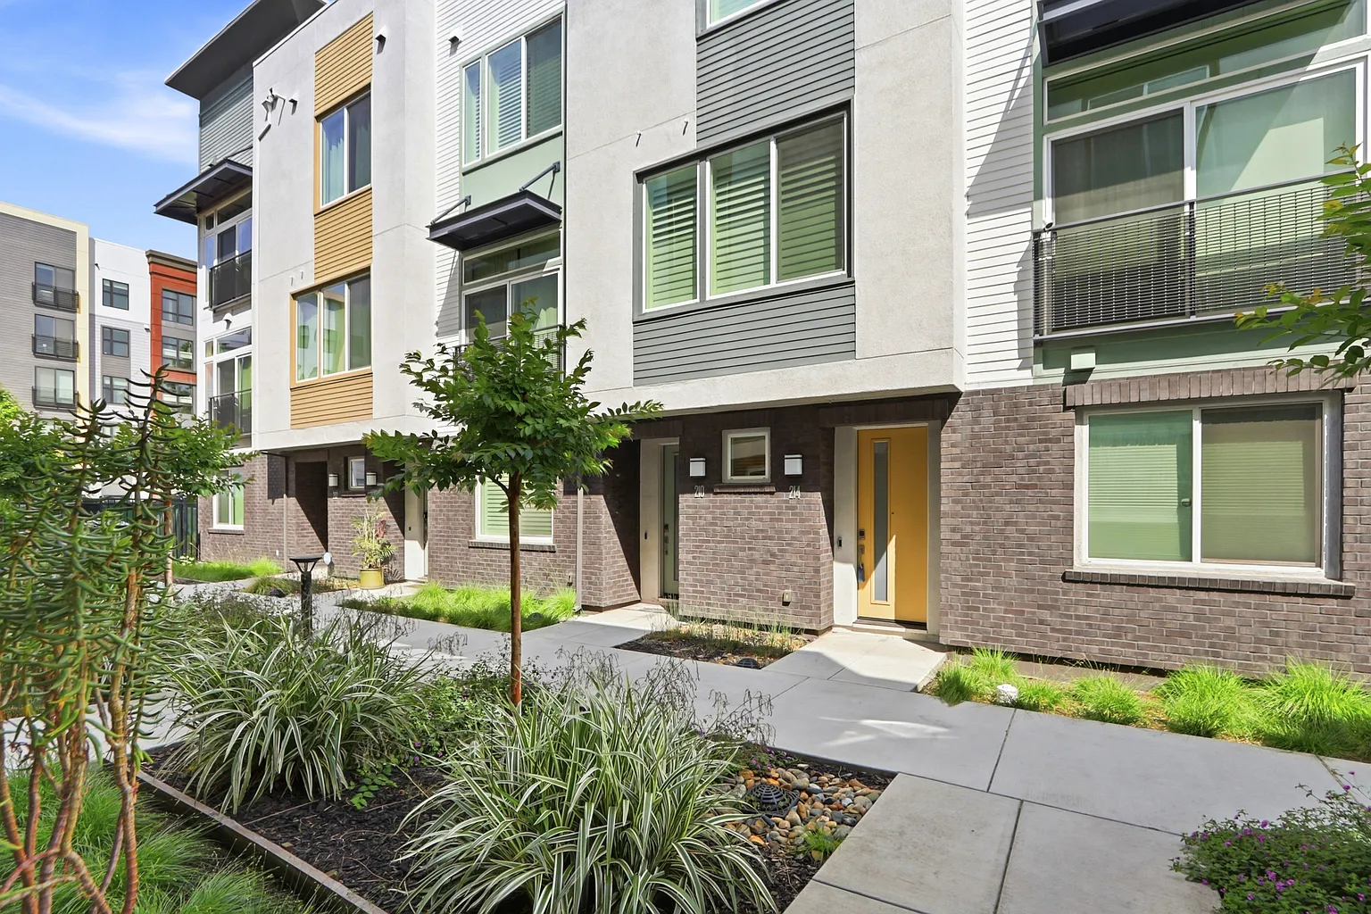
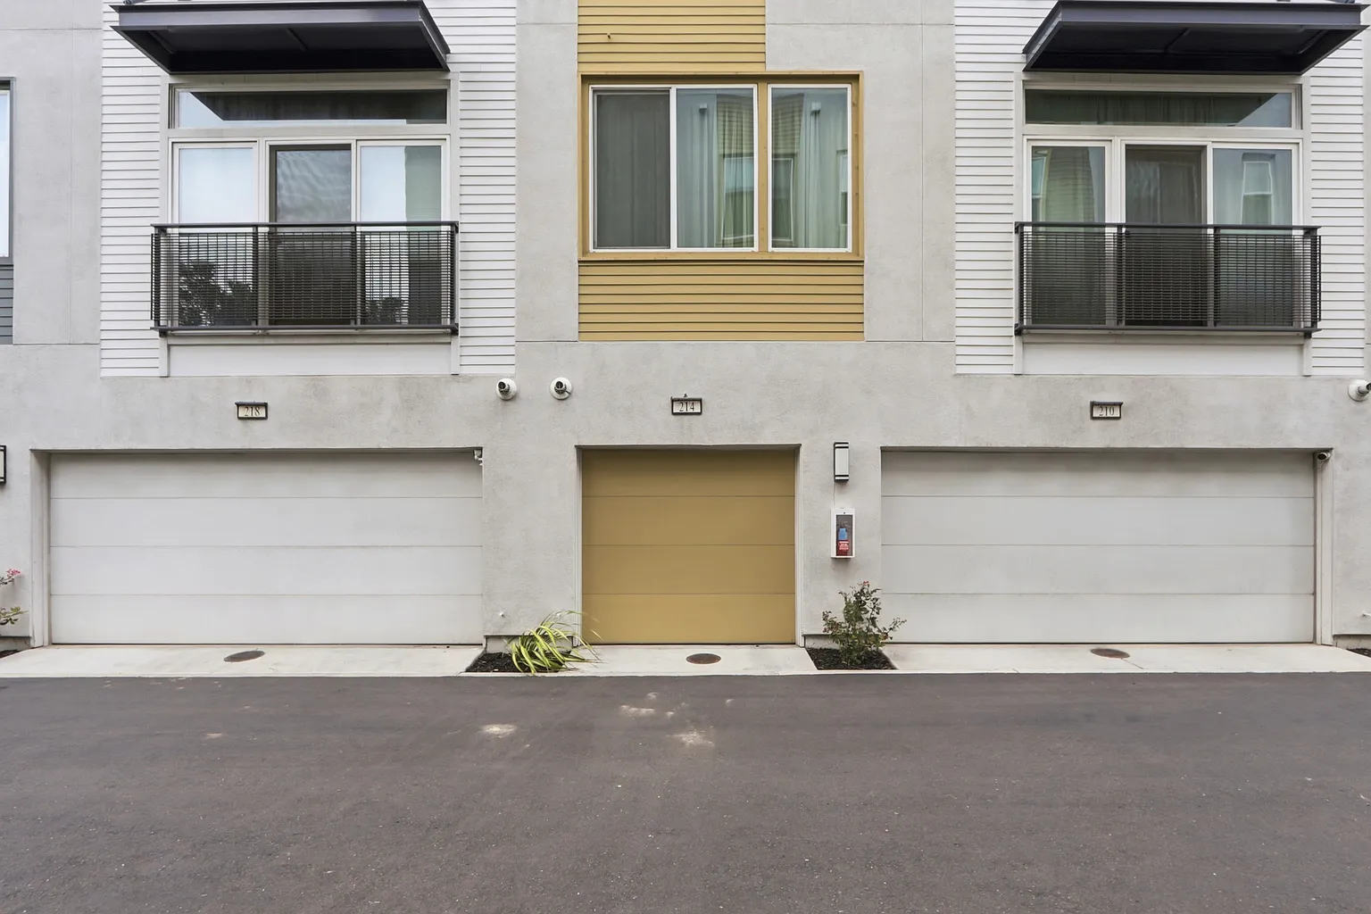
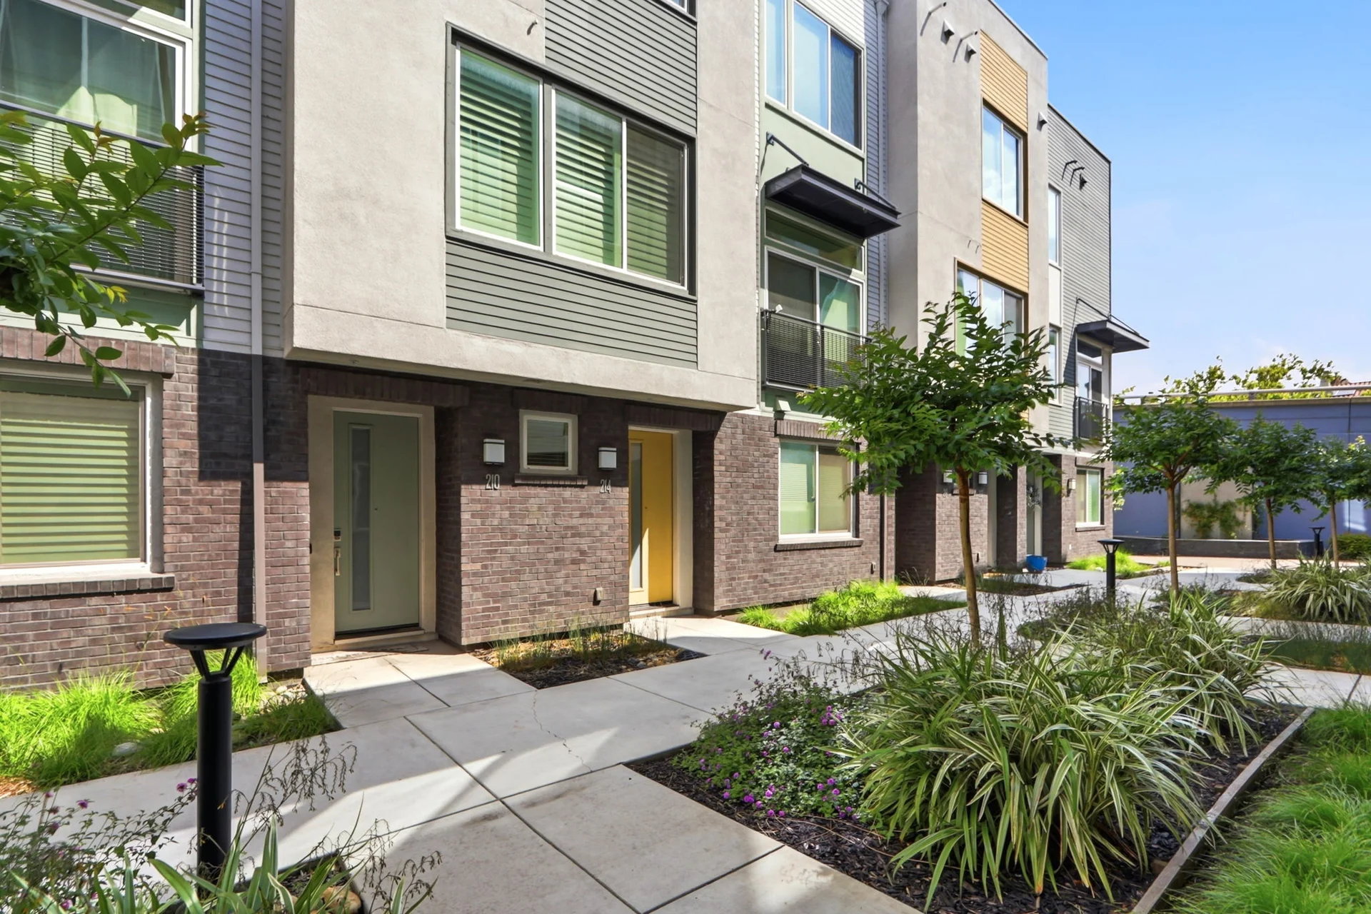
Behind the yellow door: three floors that are entirely yours. Built in 2020, nothing to renovate, and quiet enough that the city you just walked through stays outside until you want it back.
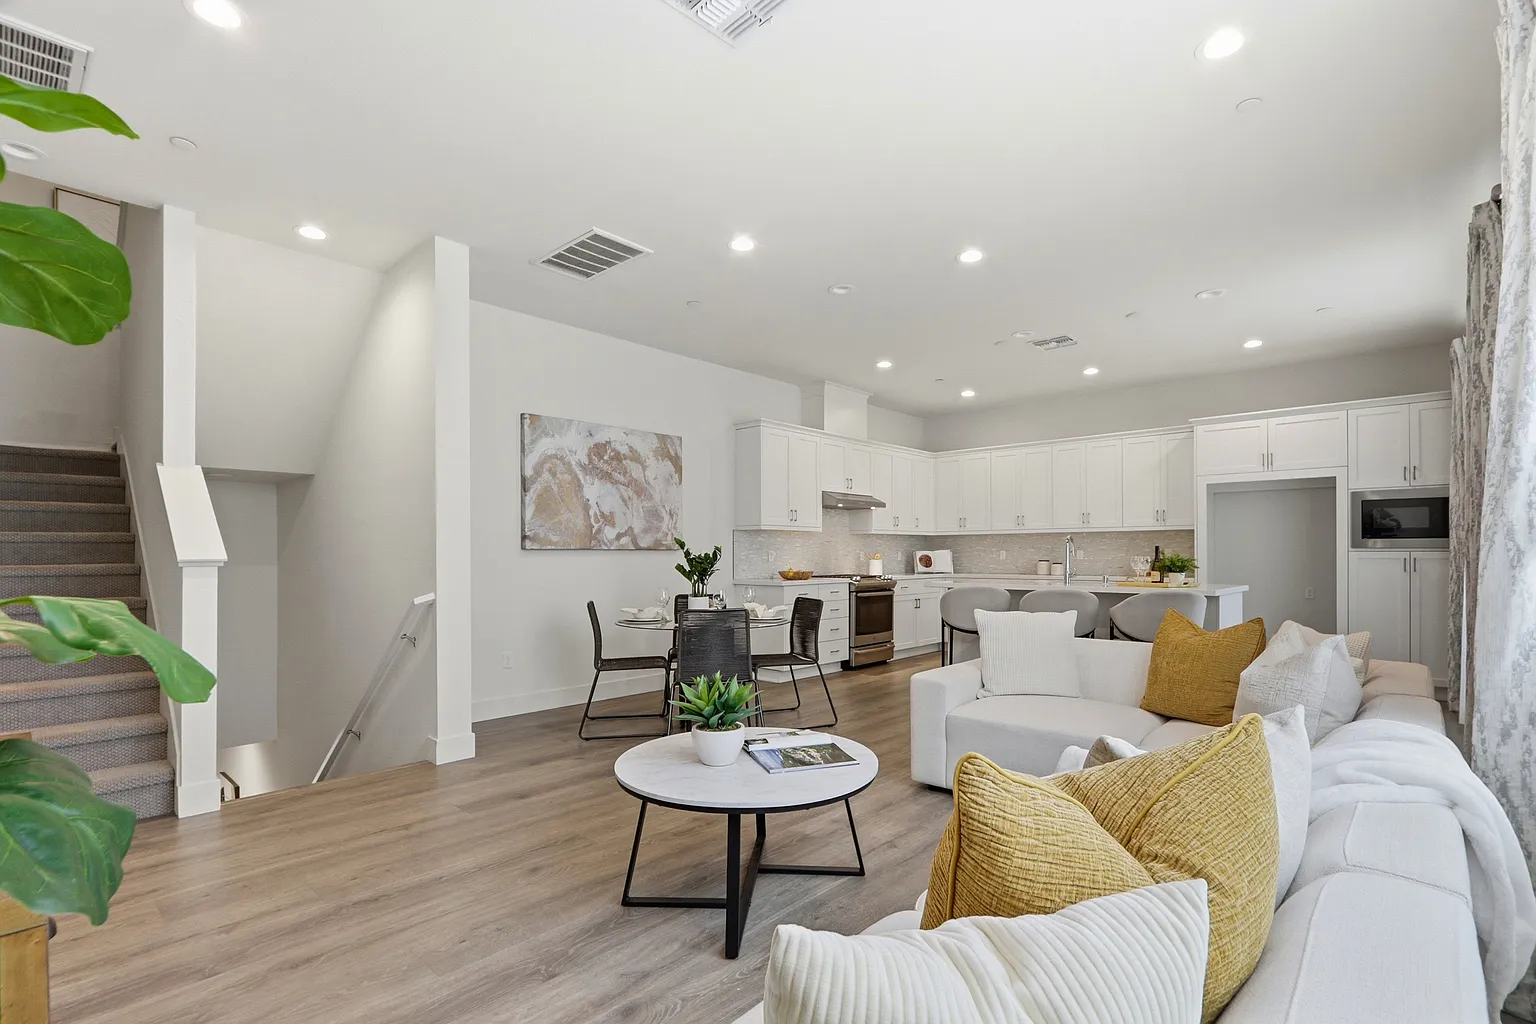
The main level
One open floor. Nothing wasted.
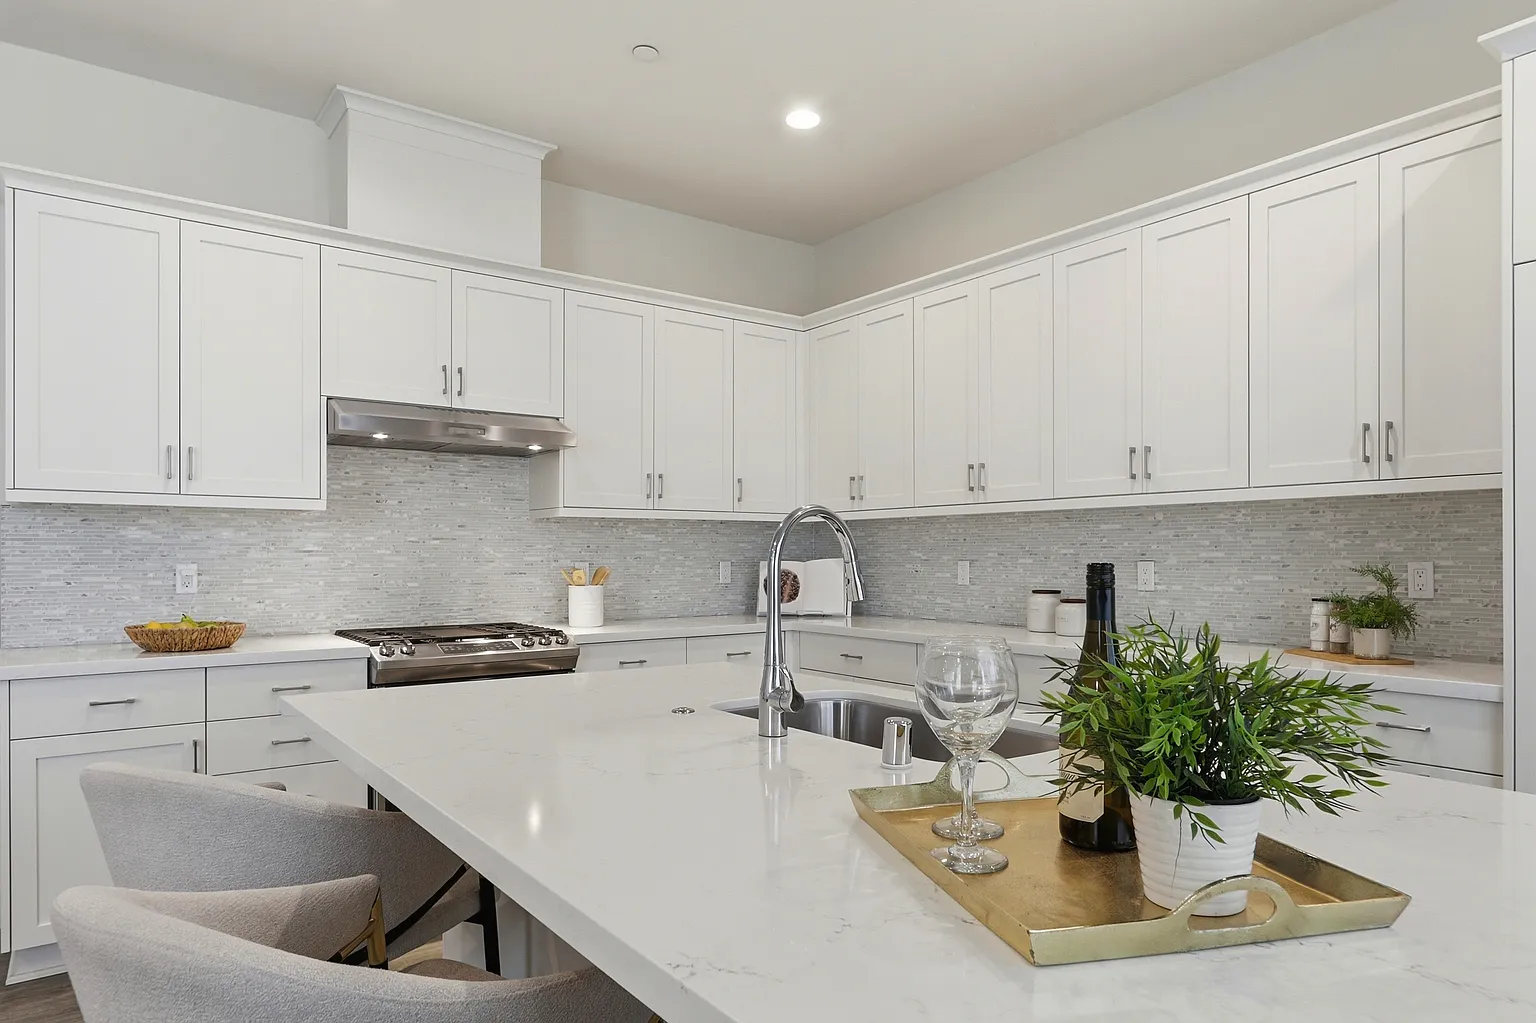
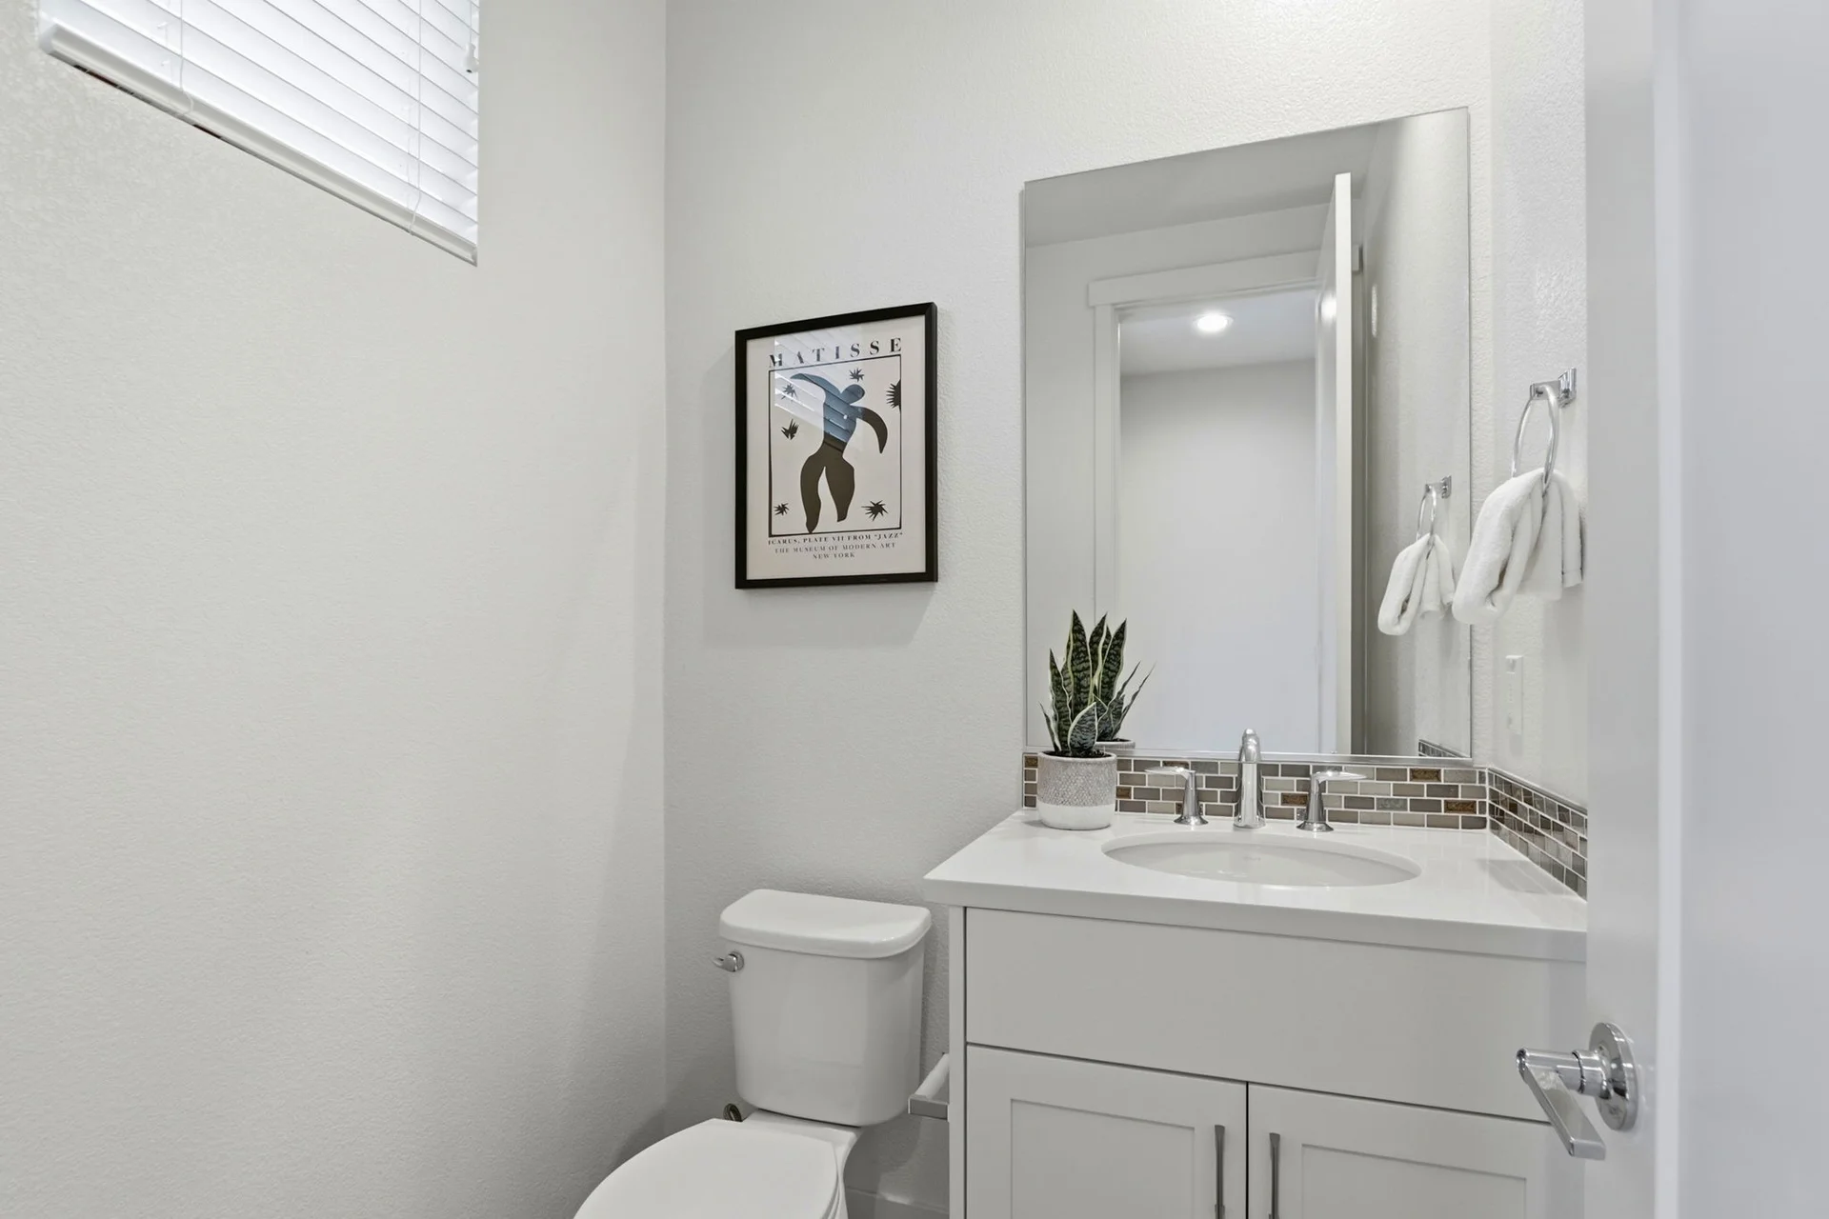
Living, dining, and kitchen share the second floor — hardwood end to end, windows on both sides. Solid-surface counters, a center island with a breakfast bar, gas range, laundry inside. The half bath sits a flight down, by the entry — guests never climb to the bedrooms.
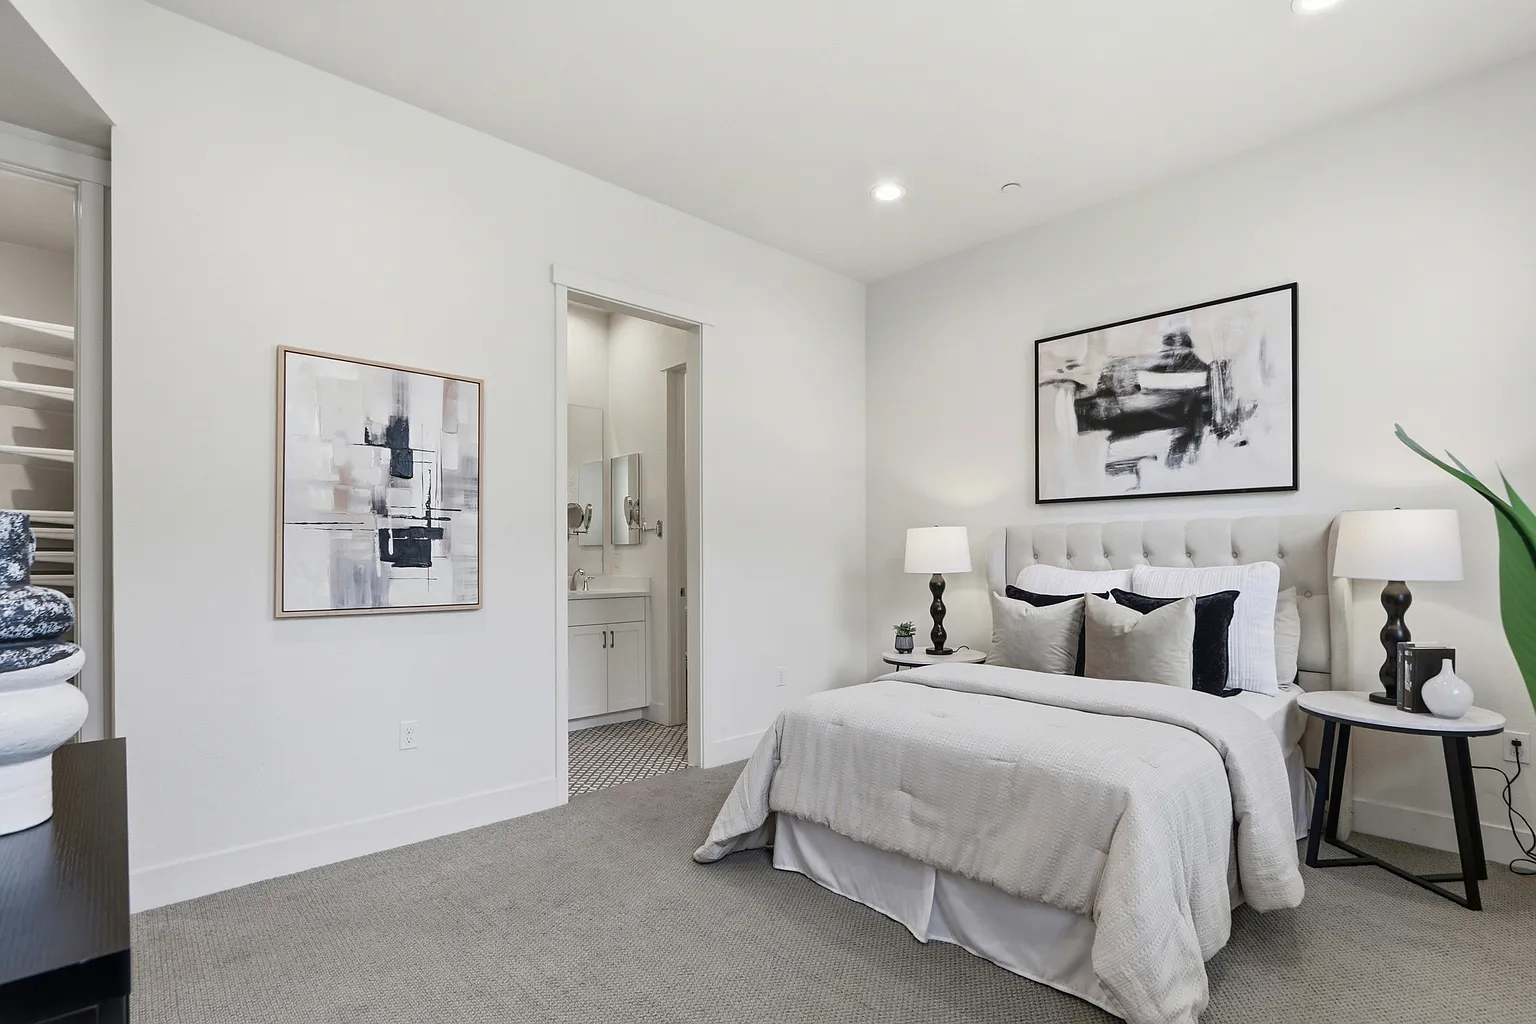
Upstairs
Two bedrooms, real privacy.
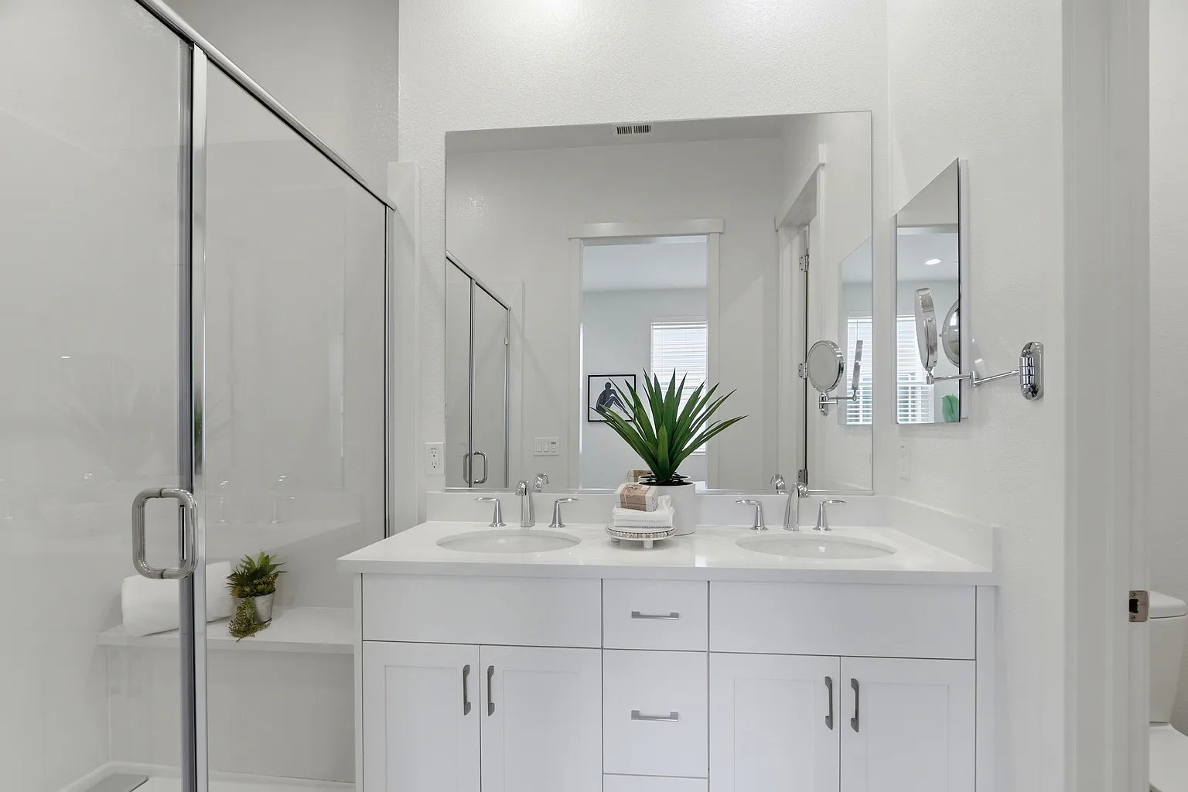
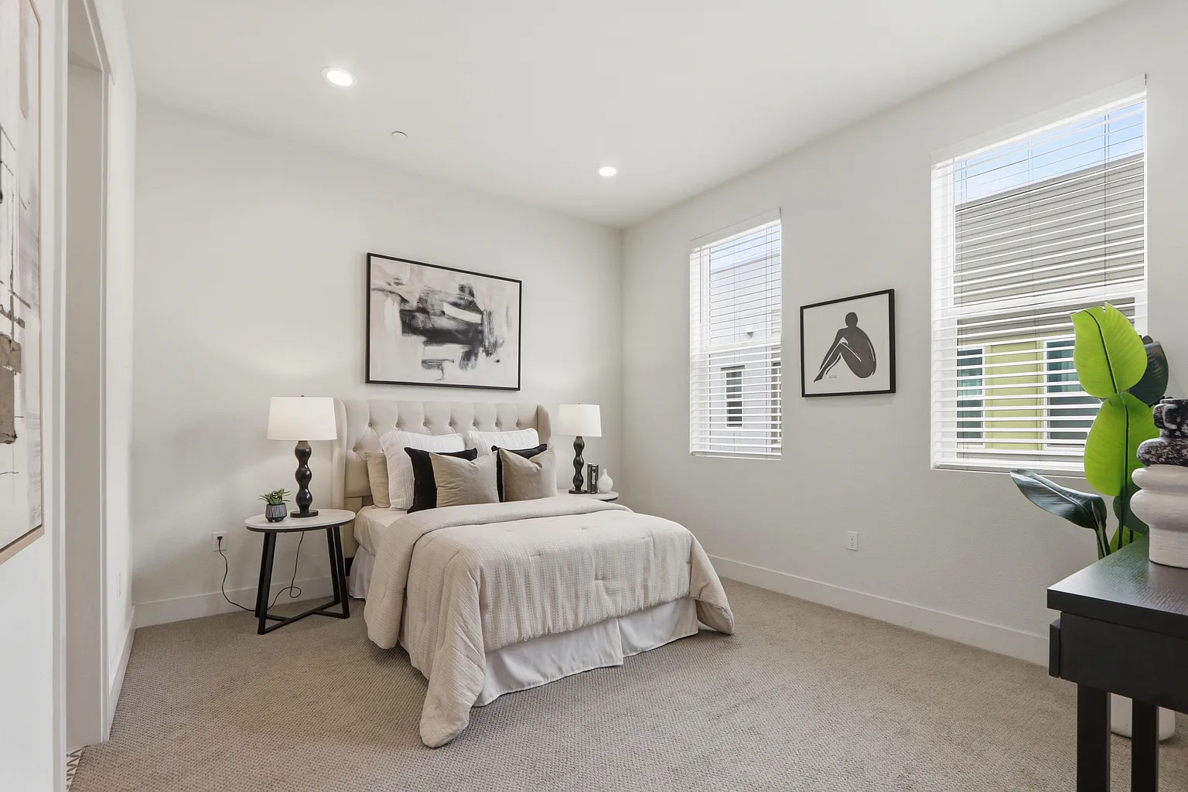
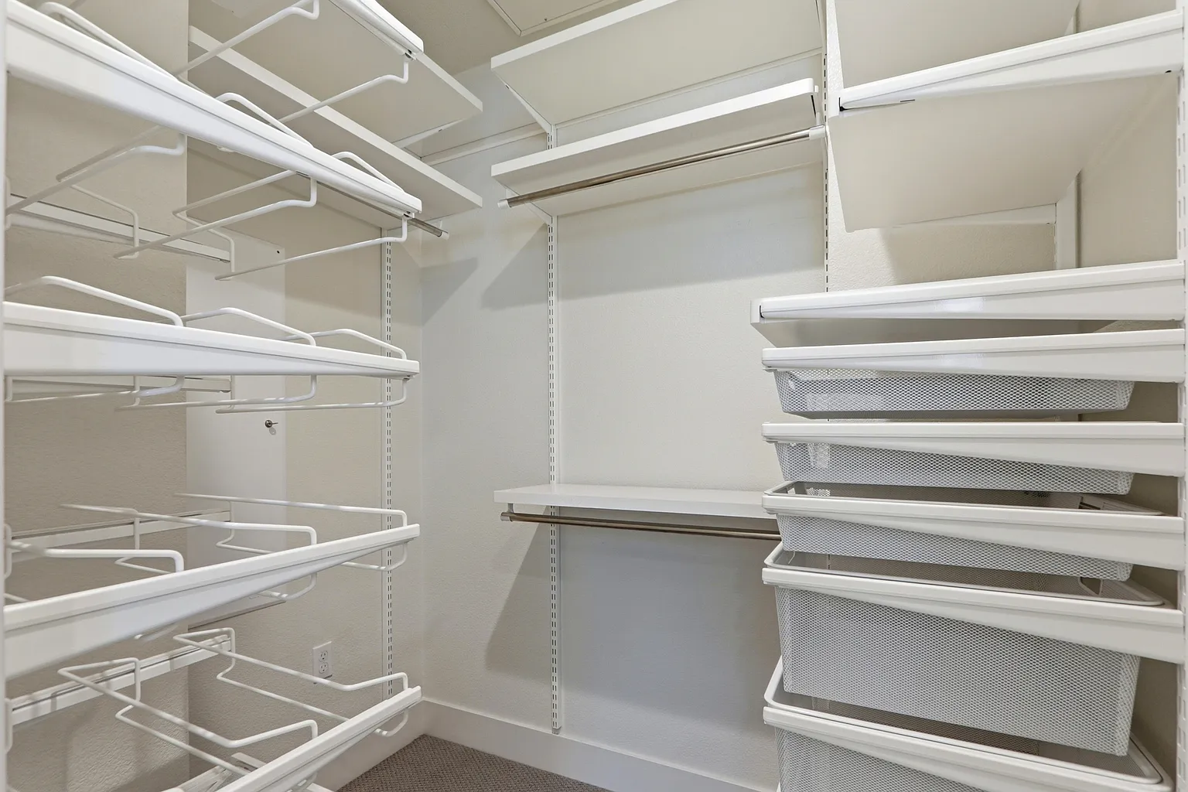
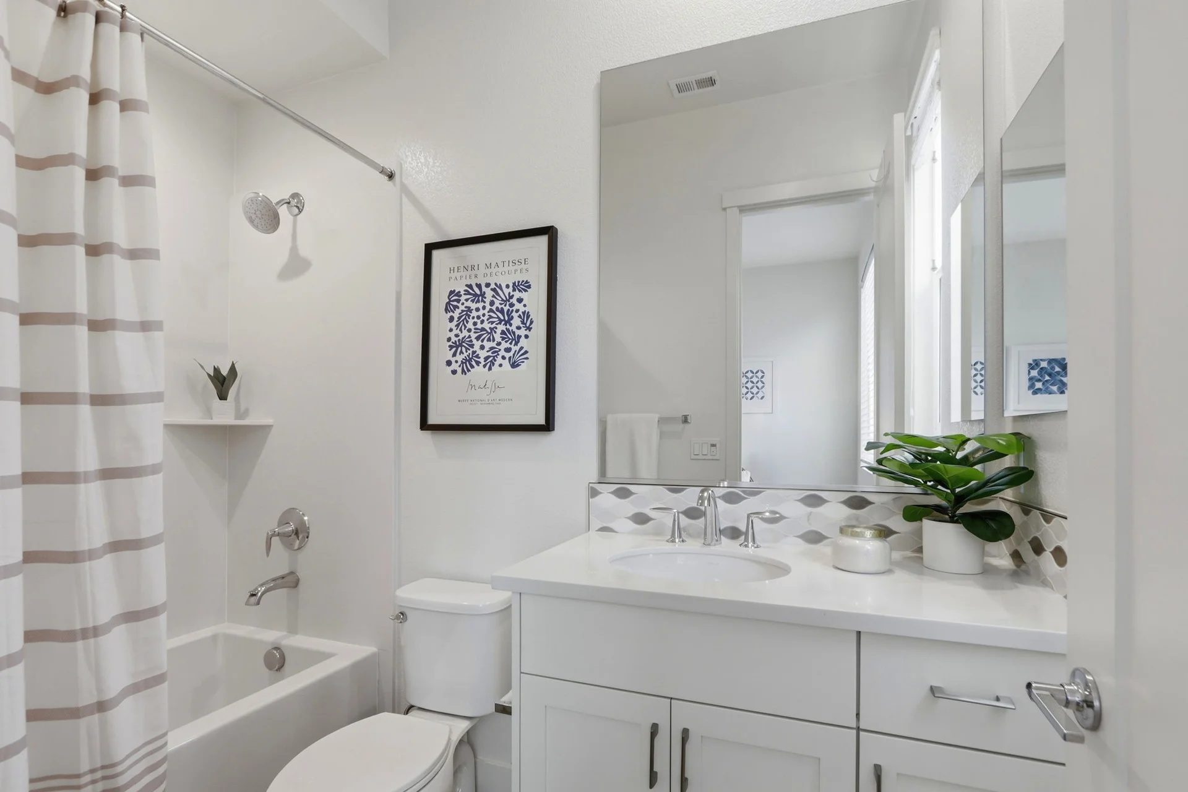
The primary suite runs the width of the top floor — walk-in closet with built-ins, updated en-suite with double vanity. The second bedroom gets two windows and its own full bath off the hall. Nobody shares a wall with the living room.
Built in 2020
New construction, not a flip.
Zoned heating and cooling, tankless water heater, attached one-car garage off the rear lane. The systems are six years old, not sixty — nothing on the punch list between you and the neighborhood.
Tour the home.
Walk the block.
The rooms explain the house. The walk explains the address.
Book a private showing with MarkThe home base
Your flight is not a commute.
SJC is about 12 minutes away by car; Diridon is about five. The garage is downstairs, downtown is outside, and leaving town does not require crossing the region first. For commuters: the SR-87 on-ramp at West Julian is about three minutes from the garage, and I-280 and US-101 are both within about seven.
Measured on OpenStreetMap driving and walking routes, July 2026, rounded up. Travel times vary with traffic. A BART station is under construction at Diridon.
Gallery
The photos.
Twenty frames from the listing shoot, then the neighborhood as it is planned. Tap any photo to see it full screen.
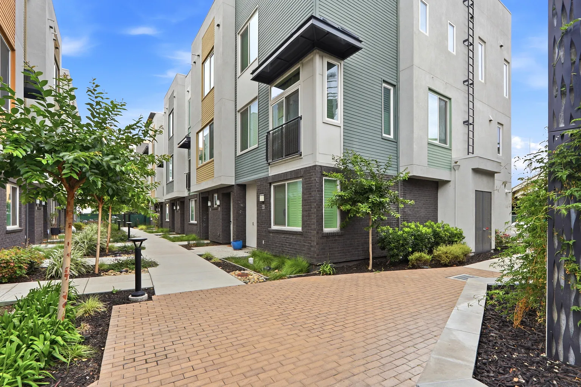
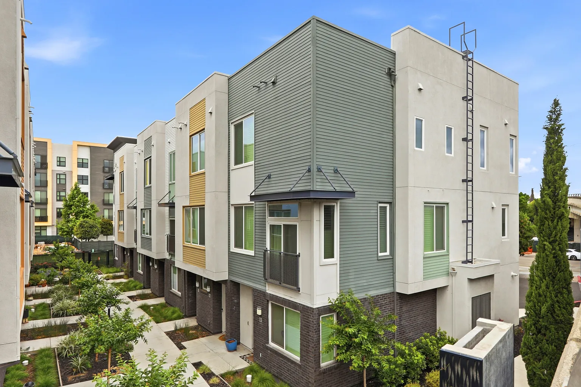
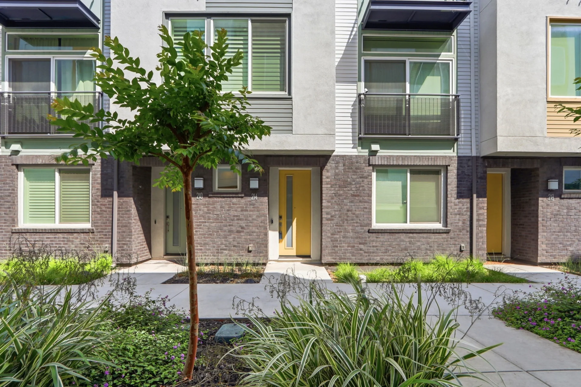
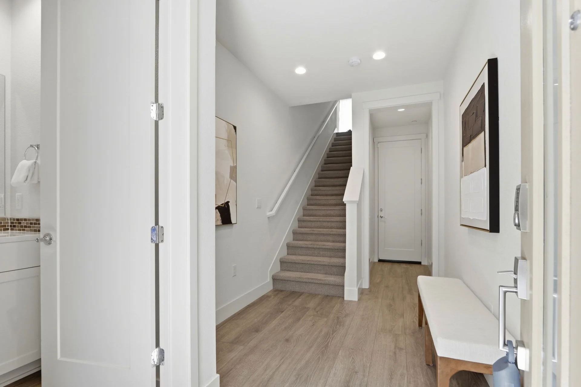
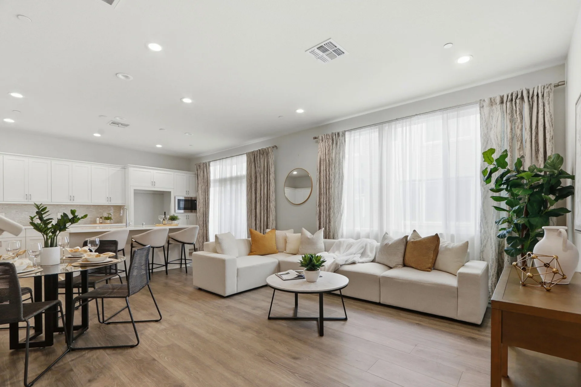
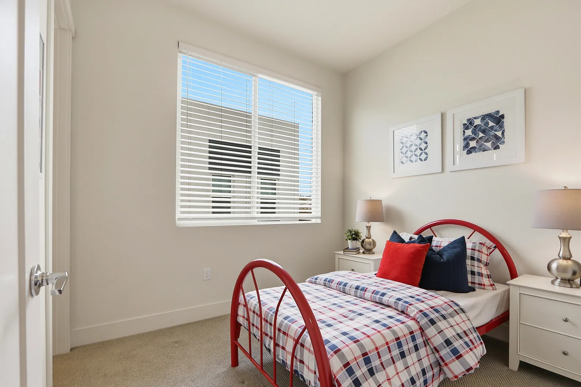
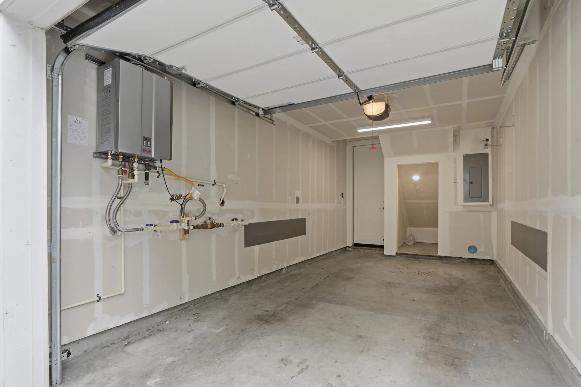
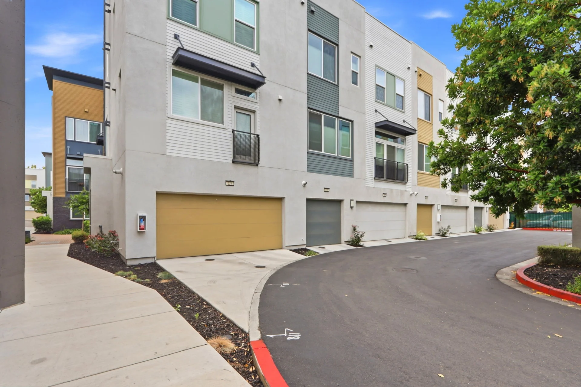
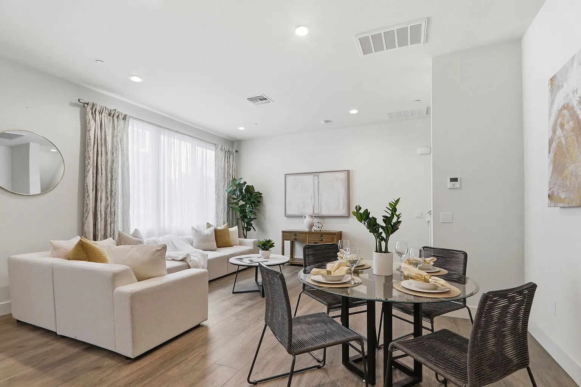
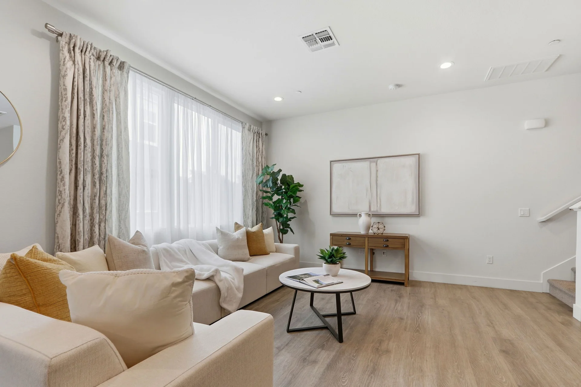
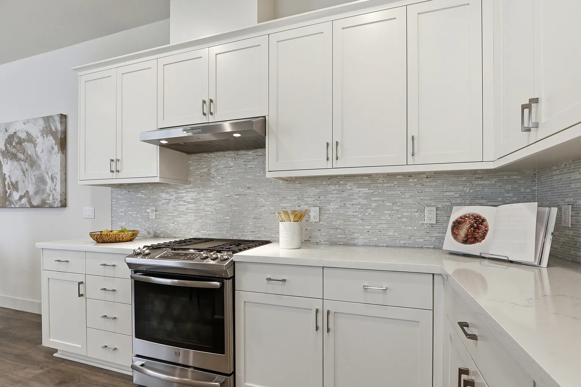
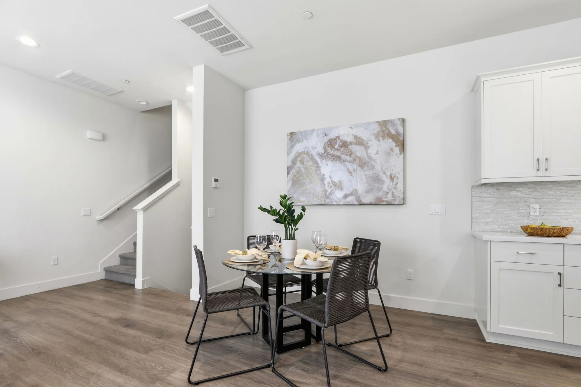
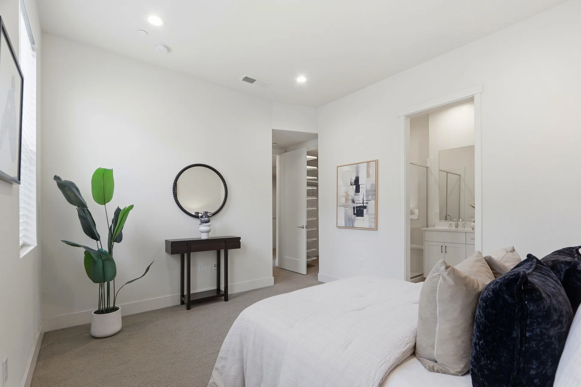
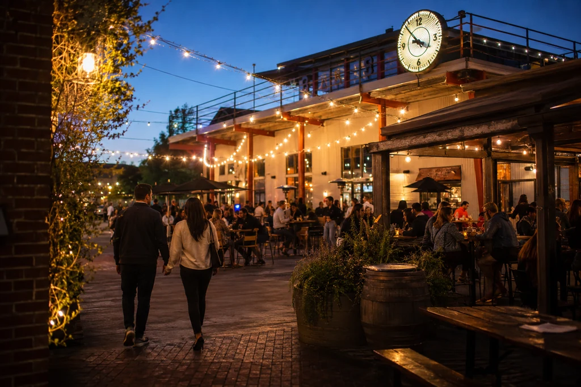
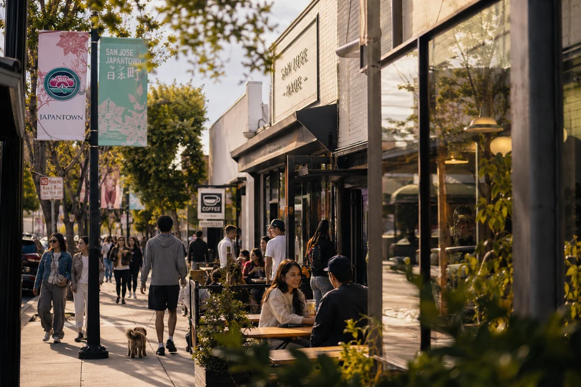
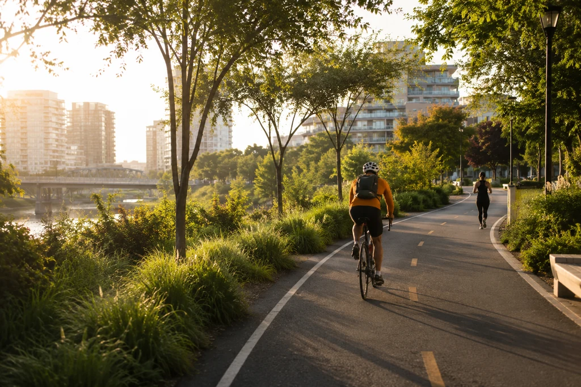
Neighborhood scenes marked as visualizations are AI-generated editorial interpretations — reconstructed from public plans and photography; final details will differ.
Video tours
See how the home lives.
A note from Mark
Why 214 stands apart.
What makes 214 unusual is not simply that downtown is close. It is how easily you can use it, then come home to a quieter block.
Two new parks are taking shape one block away. San Pedro Square, Japantown, Little Italy and SAP Center are all within reach on foot. The home itself is modern, complete and ready now.
Mark Chiavetta
The Chiavettas · Coldwell Banker Realty · DRE #01376400
The showing
Book a private showing.
Requests go directly to Mark Chiavetta, the listing agent. He replies by email to confirm your time.
Request sent.
The reply comes from Mark directly.
Your email app opened with the request — press send to deliver it.
Mark Chiavetta
DRE #01376400 · email · 408-425-2848
San Jose · 2 bd · 2.5 ba Book with Mark